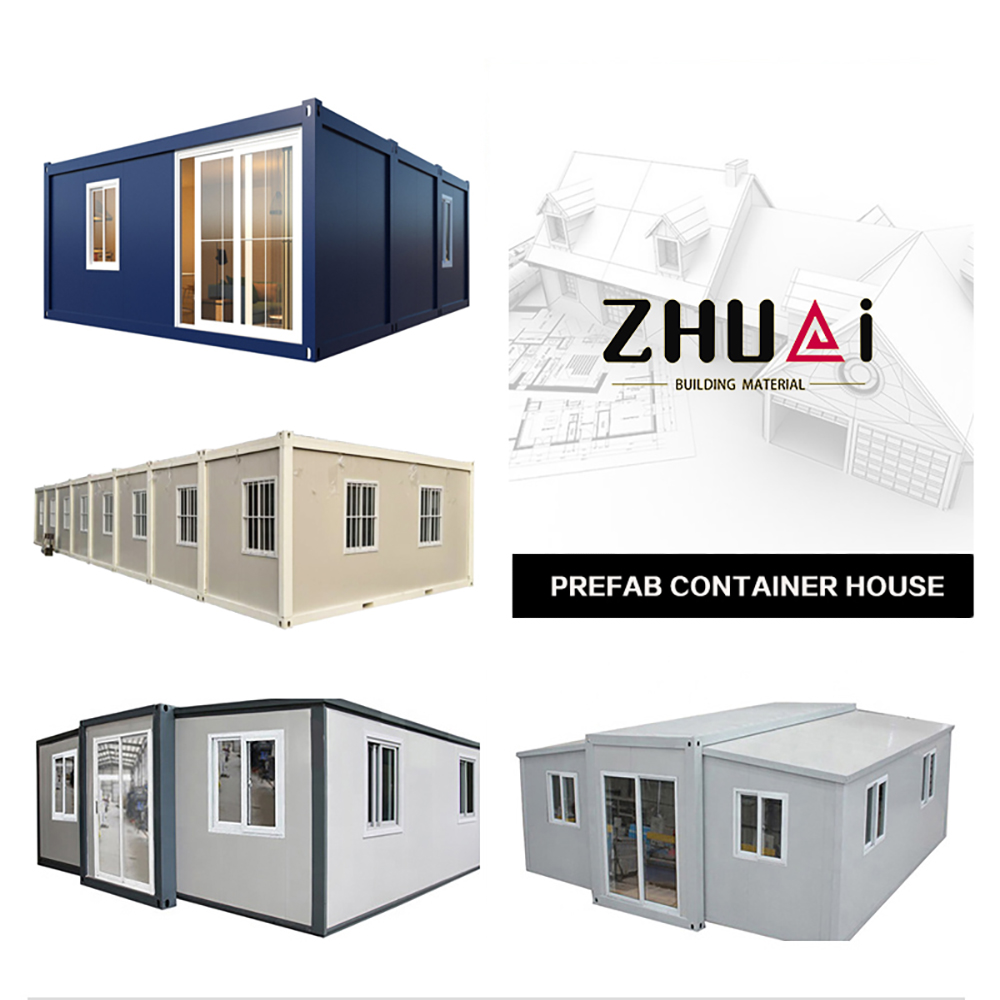
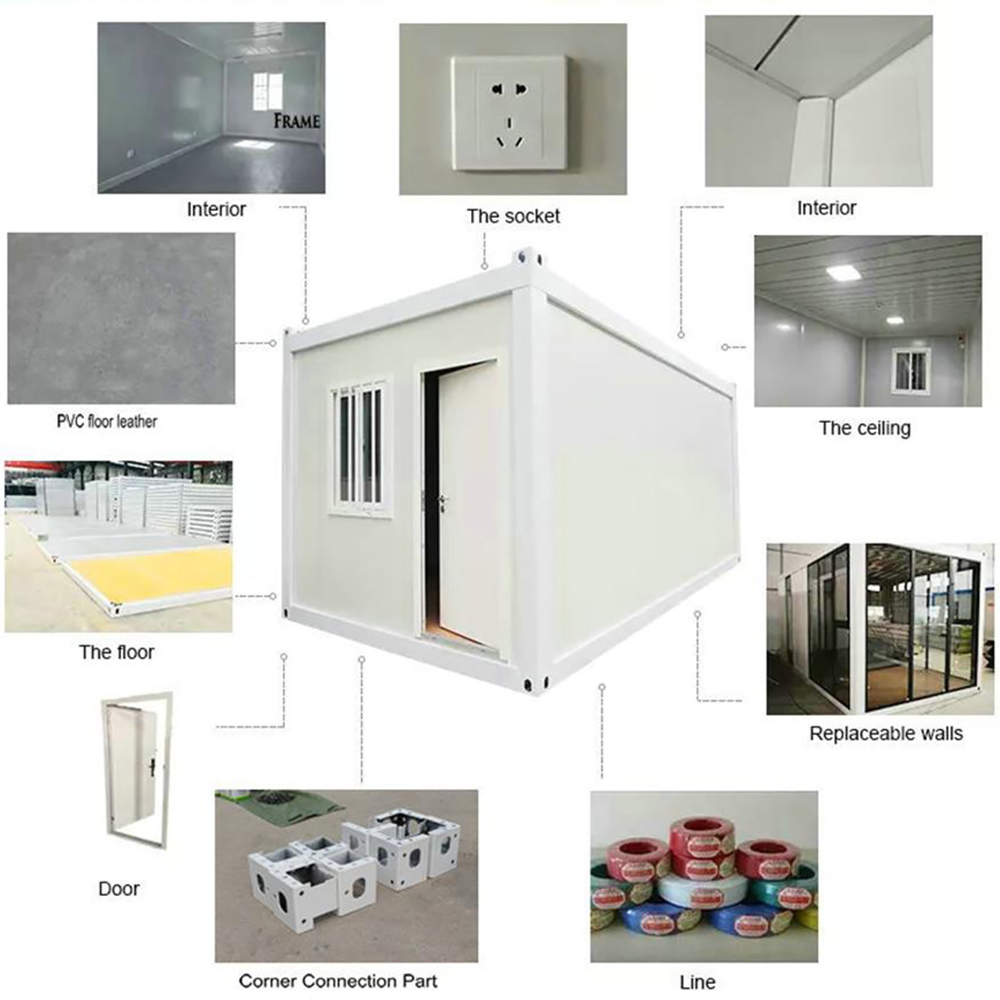
Modular container house exterior

Product Manufacturer

Modular Container Houses for Fast Construction

Shanghai ZhuAi Building Material Co., Ltd. manufactures modular prefabricated container houses that deliver adaptable space for site offices, workforce accommodation camps, classrooms, meeting rooms and remote project facilities. Modules can be combined side-by-side or stacked in a two-storey load-bearing arrangement with integrated stairs, walkways and canopies.

Our core system uses a standard 6 m ISO-dimensioned steel frame paired with fire-rated rock wool, PU/PIR, or EPS insulated sandwich panels. Every unit is engineered for high-density flat-pack container transport to reduce ocean freight costs to the United States, Australia, and global project sites.

Request a Quote

Modular Range

Standard Module Details & Options

Choose from our standard 6 m flat-pack module or customized modular configurations tailored to your site climate and layout drawings.

Standard 6 m Flat-Pack Module

Heavy-duty cold-formed galvanized steel frame with bolted corner posts for multi-unit combination and two-storey stacking.

  • External size: 6,058 × 2,438 × 2,896 mm
  • Internal size: 5,838 × 2,218 × 2,580 mm
  • 4 units bundled as one 20ft ISO package
  • 6–8 units loaded per 40HQ container
View full frame & load specs →

Insulated Walls & Finishes

Interchangeable sandwich wall panels allow you to configure thermal R-value, fire rating and acoustic insulation.

  • Standard: 60 mm Rock Wool core (Grade A fire)
  • Options: 50 / 60 / 75 / 100 mm EPS, Rock Wool or PU
  • Color-coated steel skins (standard RAL 9010 / 9002)
  • 18 mm fiber cement board + PVC vinyl flooring
View wall & floor materials →

Doors, Windows & MEP

Pre-engineered window, door and electrical packages ready for fast plug-and-play installation on site.

  • Double-glazed aluminum windows: 1,200×1,200 / 590×590 mm
  • Steel security doors: 900×2,030 mm single / 1,450×2,040 mm double
  • US (110V/60Hz) or AU (230V/50Hz) electrical options
  • Optional bathroom, shower & kitchenette pods
View MEP & window specs →

Technical Data

Container House Specifications & Packing Data

Complete engineering reference data for the ZhuAi standard 6 m modular container house, including structural load ratings, component materials, and container shipping quantities.

Standard 6 m Flat-Pack Container House — Structural & Material Specification
System Component Standard Reference Specification Customization & Upgrade Options
External Dimensions 6,058 mm (L) × 2,438 mm (W) × 2,896 mm (H) Custom widths (2,438–3,000 mm) and lengths (3,000–12,000 mm)
Internal Clear Size 5,838 mm (L) × 2,218 mm (W) × 2,580 mm (H) Open-span multi-module joining without internal columns
Primary Steel Frame Cold-formed galvanized steel (Q235B / Q355B), 2.5–3.5 mm main beams & corner posts Electrostatic powder coating or heavy marine epoxy paint (RAL colors)
Wall Cladding Panels 60 mm Rock Wool sandwich panel (0.4–0.5 mm PPGI skins, RAL 9010 / RAL 9002) 50 / 75 / 100 mm Rock Wool, EPS, or PU/PIR high-R-value panels
Roof System 0.5 mm profiled steel outer roof sheet + glasswool/rock wool insulation + steel ceiling Integrated 360° roof gutter drainage with 4 concealed PVC downpipes
Floor System Galvanized C-section floor purlins + 18 mm MGO/fiber cement board + 1.8 mm PVC vinyl sheet Aluminum checkered plate, laminate wood flooring, or ceramic tile (wet areas)
Doors & Windows Steel door (900 × 2,030 mm); double-glazed aluminum windows (1,200 × 1,200 mm & 590 × 590 mm) Double doors (1,450 × 2,040 mm), flyscreens, security bars, or roller shutters
Design Load Reference Floor live load: 2.5 kN/m² · Roof load: 150 kg/m² · Wind speed reference: 150 km/h Two-storey stacking standard; custom reinforcement for cyclonic/snow zones
Electrical System Distribution breaker box, LED ceiling lights, switches, industrial exterior plug US UL (110V/220V 60Hz) or Australian SAA (230V 50Hz) sockets & wiring

All dimensions, loads, and materials above are based on our standard engineering reference sheet and can be tailored in the approved shop drawings for local code compliance.

Modular Container Types & Export Shipping Comparison
Feature Flat-Pack Container House Folding Container House Expandable Container House (20ft)
Standard Unfolded Size 6,058 × 2,438 × 2,896 mm 5,800 × 2,480 × 2,500 mm 5,850 × 6,300 × 2,500 mm (37 m²)
Unit Weight Approx. 1,400 – 1,800 kg / unit Approx. 1,250 – 1,400 kg / unit Approx. 3,500 – 4,200 kg / unit
On-Site Assembly Time 3–4 hours (4 workers + crane) 15–30 minutes (crane lift & bolt) 2–3 hours (unfold wings & level)
Multi-Unit Combination Side-by-side & 2-storey stacking Standalone or 2-storey stacking Standalone 1–3 bedroom cabin
Loading Quantity (40HQ) 6–8 units per 40HQ (or 4-in-1 SOC) 10–12 units per 40HQ 2 units per 40HQ
Best Application Site offices, mining camps, classrooms, multi-room dormitories Rapid emergency shelters, temporary construction storage & guard booths Granny flats, holiday cabins, family housing, executive site quarters

Flat-pack modules can be shipped either inside a 40HQ container (6–8 units) or packed as a 4-in-1 ISO bundle (6,058 × 2,438 × 2,591 mm) shipped directly as a 20ft SOC container without needing a carrier box.

4-in-1 ISO Bundle Shipping

Four disassembled 6 m modules pack together to match exact 20-foot ISO container dimensions with certified corner castings, cutting ocean freight costs by up to 75% compared to welded containers.

Thermal & Fire Upgrades

While 60 mm rock wool is our standard fire-resistant wall panel, cold-climate sites in North America or hot outback sites in Australia can upgrade to 75–100 mm PU/PIR Sandwich Panels.

Need a Multi-Unit Camp Layout?

Send us your headcount or room schedule. Our CAD engineers prepare 2D floor plans and 3D layouts showing offices, dormitories, corridors and sanitary blocks.

Request Free Floor Plan

Modular System

Designed for Flexible Project Layouts

Flexible Multi-Storey Layouts

Arrange modules side-by-side or end-to-end to create expansive offices and accommodation blocks. Engineered corner posts support safe two-storey load-bearing configurations.

Insulated Envelope Options

Choose EPS, Grade A Rock Wool, or high-R-value PU core panels in 50, 60, 75 or 100 mm thicknesses to meet your acoustic, fire-safety and climate control targets.

Bolt-Together Fast Assembly

Pre-welded roof and base frames connect to corner posts using high-strength bolts—no on-site structural welding required—allowing rapid deployment and future relocation.

Applications

Container House Applications

Our modular buildings are deployed globally across construction sites, mining and energy camps, infrastructure projects, schools and commercial yards. Tell us your intended use, number of modules and destination climate so we can configure the ideal specification.

Site Offices & Meeting Rooms
Mining & Worker Camps
Temporary Clinics & Classrooms
Ablution Blocks & Canteens
Container house interior and layout options

Buyer Questions

Frequently Asked Questions — Modular Container Houses

Answers to key shipping, electrical customization, foundation and assembly questions for international buyers.

1. How many modular container house units fit into a 40HQ shipping container?

For our standard 6 m flat-pack container house (6,058 × 2,438 × 2,896 mm), 4 modules can be bundled into one 20-foot SOC (Shipper's Own Container) package, or 6 to 8 flat-pack units can be loaded into a single 40HQ container. For folding container houses, up to 10–12 units fit inside one 40HQ container.

2. Can electrical wiring, sockets, and plumbing be customized for US or Australian standards?

Yes. We pre-supply electrical distribution boxes, LED lighting, switches, and sockets configured for either North American standards (110V/220V, 60Hz, UL-listed components) or Australian/New Zealand standards (230V, 50Hz, SAA-certified outlets). Optional pre-plumbed bathroom and kitchenette modules are also available.

3. How long does on-site assembly take and what foundation is required?

With a 3-to-4-person crew and a light crane or forklift, one standard 6 m flat-pack module can be bolted together and weather-sealed in 3 to 4 hours. Units should be installed on a level concrete slab, strip footings, or concrete pier pads (typically 300 × 300 × 300 mm under each corner casting) depending on local soil and wind conditions.

4. Can container modules be connected side-by-side or stacked two storeys high?

Yes. Standard modules are engineered for up to two-storey load-bearing stacking using ISO corner castings and high-strength bolts. Multiple modules can also be joined side-by-side or end-to-end with interior partition walls removed to create large open-plan offices, classrooms, dining halls, or mining camp dormitories.

Project Portfolio & System Solutions

Related Container House Projects & Materials

See how ZhuAi modular container houses are assembled for overseas camps and offices, or explore the insulated panels used in our cabins.

Need Modular Container Houses?

Tell Us How Many Units You Need

Share the intended use, unit count, layout, site location and shipping destination. We will confirm the suitable configuration, specifications and packing plan.