Standard 6 m Module
- External size: 6,058 × 2,438 × 2,896 mm
- Internal size: 5,838 × 2,218 × 2,580 mm
- Dimensions can be adapted to project requirements and available space.
Our Products
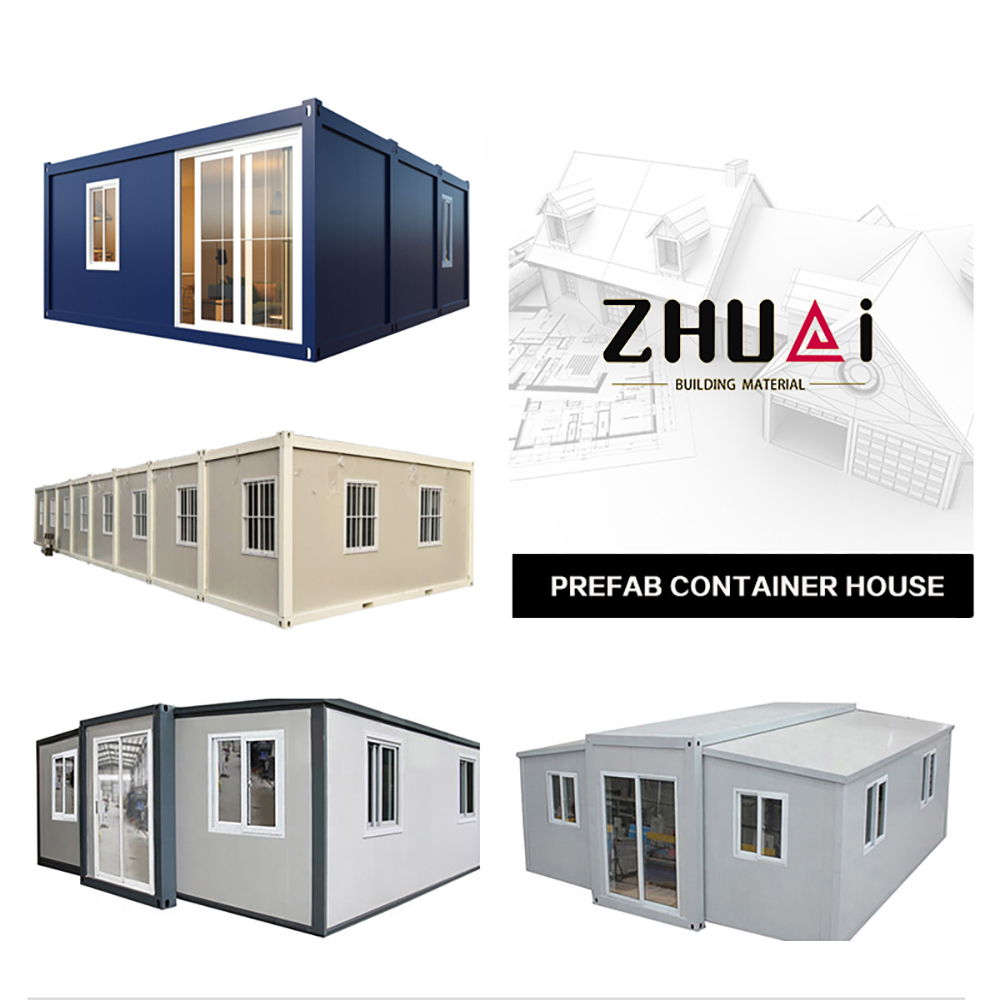
Modular container houses for offices, accommodation and project facilities.
Product Manufacturer
ZhuAi modular container houses provide adaptable space for site offices, worker accommodation, classrooms, meeting rooms and project support facilities. Modules can be arranged side by side. A two-storey load-bearing arrangement is typical; confirm the final structural design for project loads and local requirements.
The reference specification describes a standard 6 m module, insulated wall panel options and a flat-pack transport arrangement. Layouts, openings, finishes and loading requirements can be confirmed against your project drawings and destination requirements.
Request a QuoteProduct Specifications
The following are reference values from the supplied specification sheet. Confirm the final configuration in the project drawings and quotation.
Design Reference
The specification sheet lists a 2.5 kN/m² working load for the floor, a 150 kg/m² module roof load and a 150 km/h wall wind-speed design reference.
These are reference values only. Stacking height, structural loads, wind and foundation design must be checked for the project location and applicable local requirements.
All dimensions, materials, loads and transport details above are specification references and are subject to confirmation in the approved drawings and final quotation.
Modular System
Arrange modules side by side to create larger work and accommodation spaces. A two-storey load-bearing arrangement is typical; confirm structural requirements for each project.
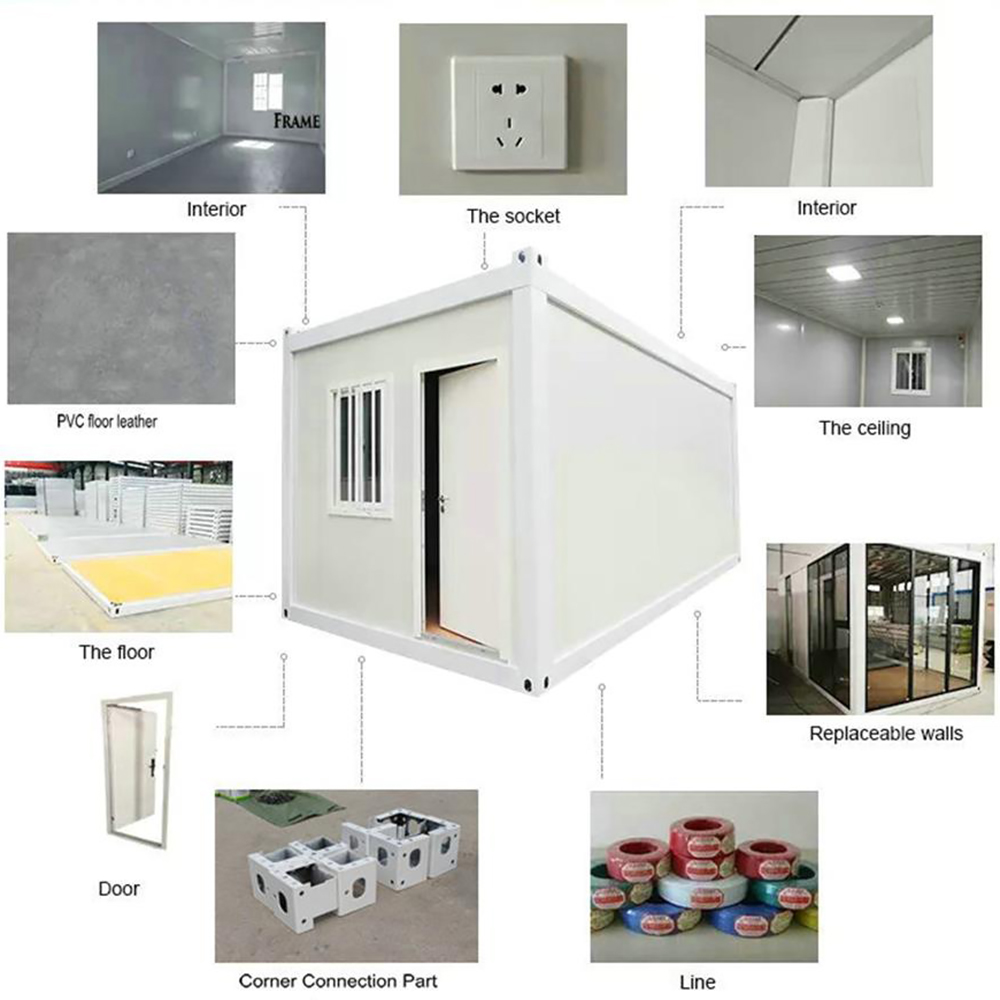
Choose EPS, rock wool or PU core panels. Common thicknesses are 50, 60, 75 and 100 mm, with 60 mm rock wool as the standard configuration. Panel thickness and weight can be customized.
The corner posts, base frame and roof frame are designed to be packed for transport and assembled on site.
Applications
The supplied reference material shows modular buildings used for site accommodation, offices, classrooms and meeting spaces. Tell us the intended use, number of modules and site conditions so the layout and specification can be reviewed for your project.
Need Modular Container Houses?
Share the intended use, unit count, layout, site location and shipping destination. We will confirm the suitable configuration, specifications and packing plan.
Copyright © 2026 Shanghai ZhuAi Building Material Co., Ltd. All Rights Reserved.