Follow Us: |
EN / ES
Call / WhatsApp: +86-15271867122
Sandwich panel products from Shanghai ZhuAi

Sandwich Panel Manufacturer

Insulated Sandwich Panels for Modern Buildings

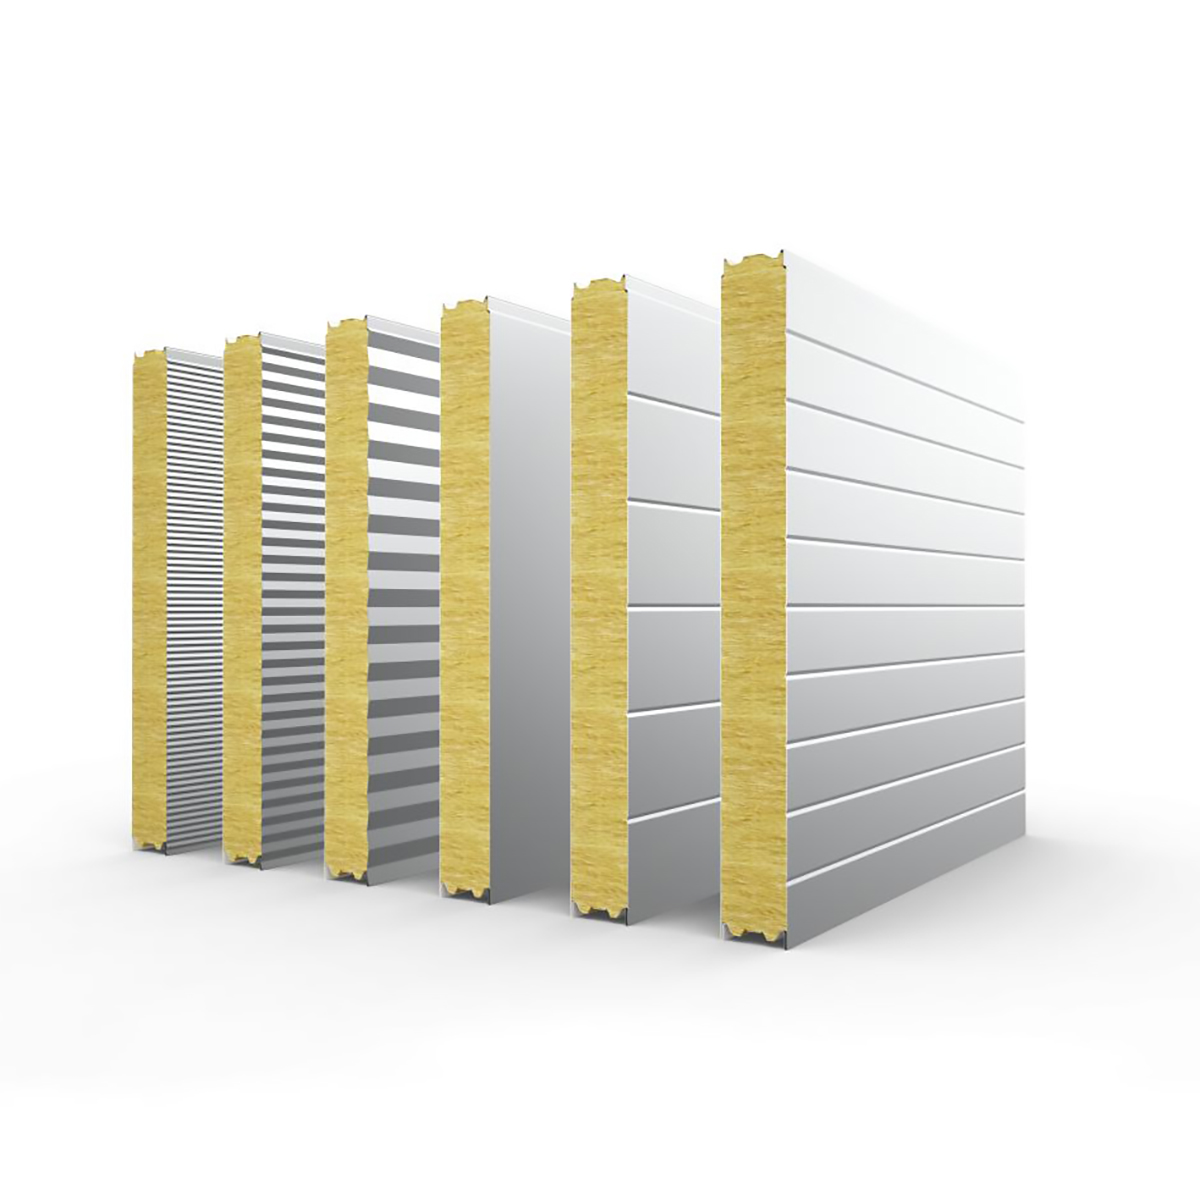
Shanghai ZhuAi Building Material Co., Ltd. manufactures and supplies insulated sandwich panels for a wide range of building applications. Our sandwich panel range includes PU, rock wool and EPS core panels — covering insulation panel performance for thermal control as well as acoustic panel options for sound absorption — with different balances of fire resistance, energy efficiency and cost.

We support industrial buildings, warehouses, workshops, clean rooms and commercial construction projects with practical building material solutions and professional service.

Request a Quote ▶ Watch Installation Demo

Sandwich Panel Types

Our Sandwich Panel Products

Choose the panel type according to your insulation, fire protection, acoustic and project requirements.

PU sandwich panel

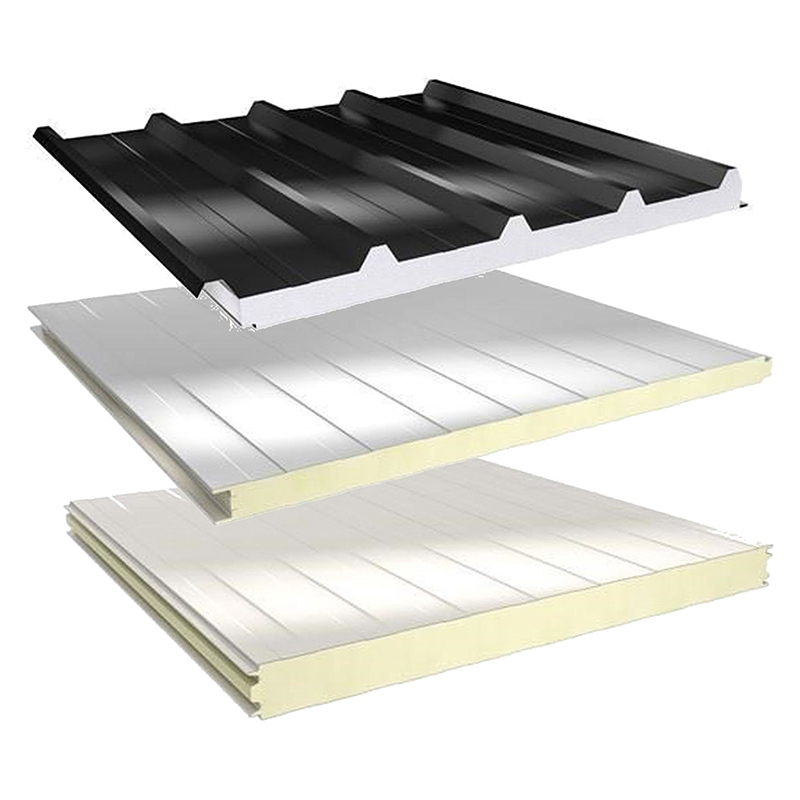
PU / PIR Sandwich Panel

PU/PIR sandwich panels provide the highest thermal resistance in our range (US R-27.0 / R-4.76 Metric at 100 mm; up to US R-51–54 / R-9.0–9.5 Metric at 200 mm) for cold rooms, indoor grow rooms, warehouses and cleanrooms.

  • Thermal conductivity λ = 0.021–0.024 W/m·K
  • Thickness 50–200 mm · width 950–1150 mm
  • Fire rating Grade B1 · compressive ≥ 200 kPa
  • Best for cold storage & energy-efficient walls
View R-Value & span data →
Rock wool sandwich panel
120-Min BS 476-22 Fire Tested (100 mm)

Rock Wool Sandwich Panel

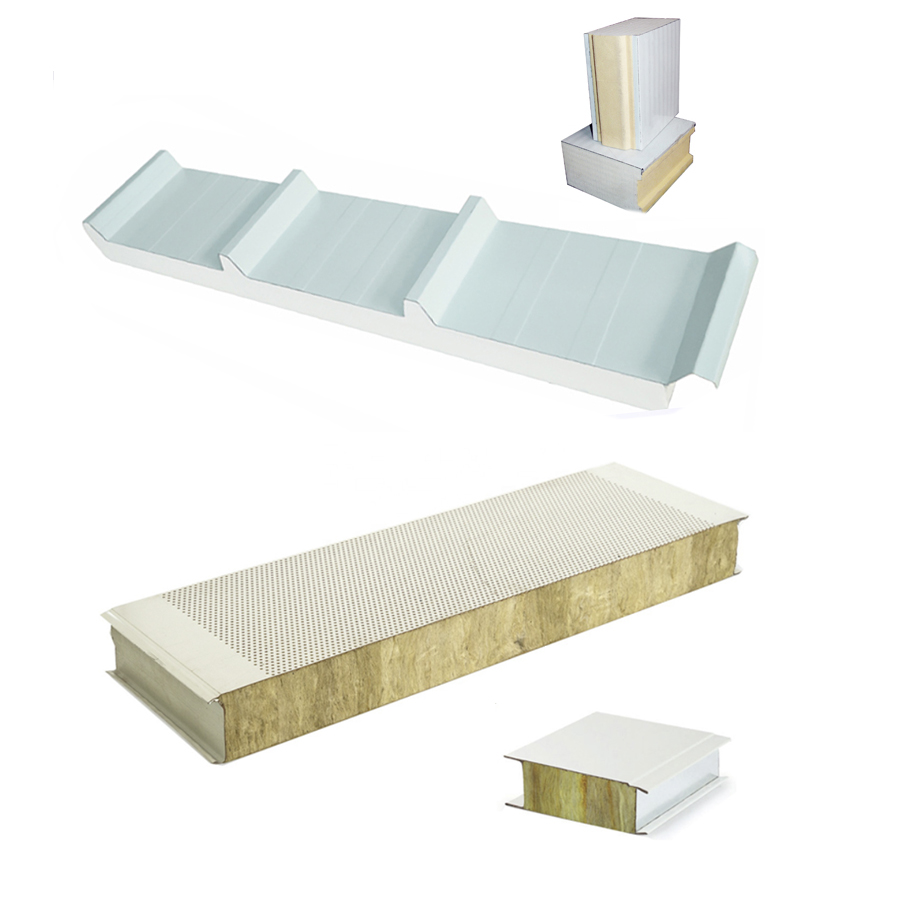
Rock wool sandwich panels combine thermal insulation with Grade A non-combustible fire resistance (verified 2.0-hour integrity & insulation on 100 mm panel) and 30–35 dB airborne sound reduction (Rw).

  • Core density 80–150 kg/m³ · Fire Grade A1
  • 2-Hr Fire Test (100 mm): BS 476-20/22 (120 min)
  • Airborne sound reduction Rw 30–35 dB · 50–200 mm
  • Daily output: 1,500 m²/day · 7–10 day dispatch
EPS sandwich panel

EPS Sandwich Panel

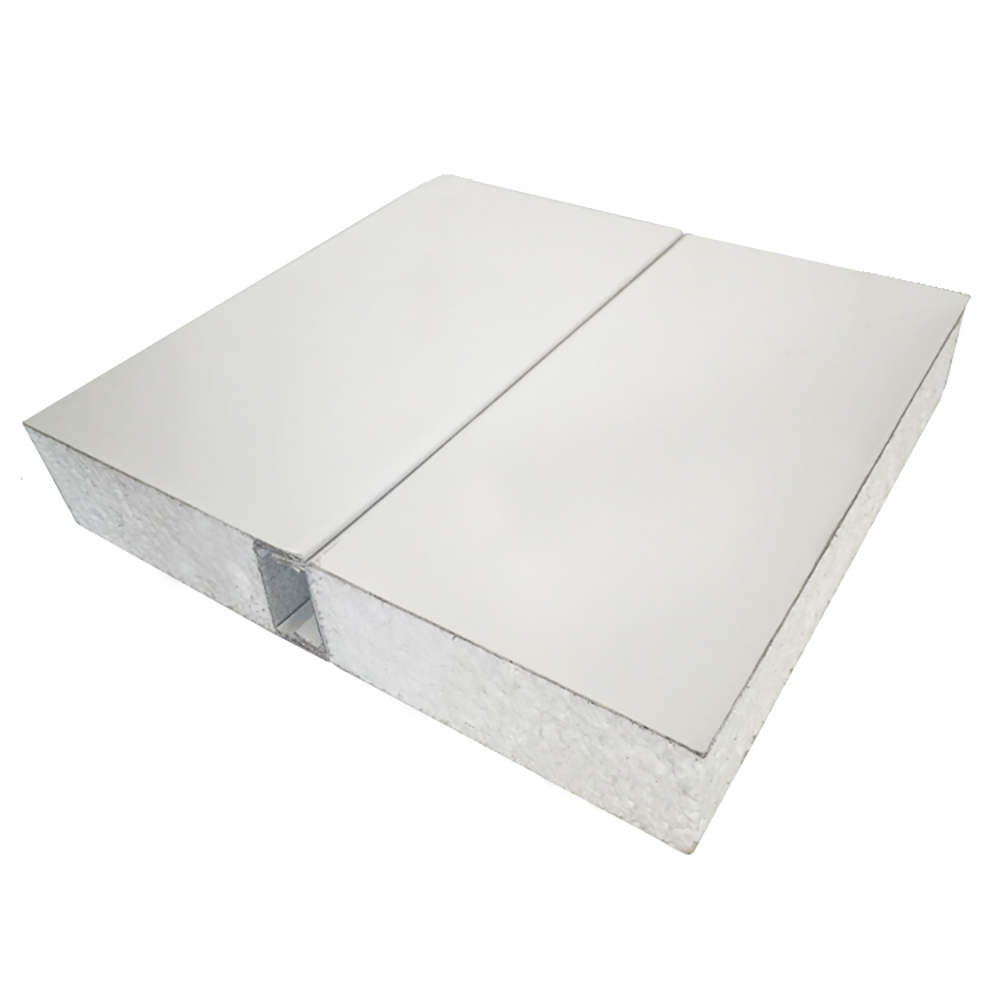
EPS sandwich panels are a lightweight, cost-effective insulation panel for warehouses, workshops and general industrial envelopes, with good thermal performance at a competitive price.

  • Core density 12–20 kg/m³ (structural grade)
  • Thermal conductivity λ = 0.036–0.039 W/m·K
  • US R-7.9 to R-15.8 (R 1.39–2.78 SI) at 50–100 mm
  • Wall & roof · max length 11.8 m
View R-Value & specs →

Technical Data

Sandwich Panel Specifications & R-Value

Detailed thermal and structural data for ZhuAi insulated sandwich panels — including R-value by core type and thickness, thermal conductivity, surface options and allowable span for wall panels. Use these figures for energy calculations and early-stage design.

Thermal Resistance (R-Value) of ZhuAi Sandwich Panels — US Imperial (h·ft²·°F/BTU) & Metric SI (m²·K/W)
Insulation Core λ (W/m·K) k-Value (BTU·in/h·ft²·°F) R-Value @ 50 mm R-Value @ 75 mm R-Value @ 100 mm R-Value @ 150 mm R-Value @ 200 mm
PU / PIR (40–45 kg/m³) 0.021 (aged ≤0.024) 0.146 US R-13.5
R 2.38 SI
US R-20.3
R 3.57 SI
US R-27.0
R 4.76 SI
US R-40.6
R 7.14 SI
US R-54.1
R 9.52 SI
EPS (12–20 kg/m³) 0.036 (0.035–0.039) 0.250 US R-7.9
R 1.39 SI
US R-11.8
R 2.08 SI
US R-15.8
R 2.78 SI
US R-23.7
R 4.17 SI
US R-31.5
R 5.56 SI
Glass Wool (48–64 kg/m³) 0.035 (0.034–0.038) 0.243 US R-8.1
R 1.43 SI
US R-12.2
R 2.14 SI
US R-16.2
R 2.86 SI
US R-24.3
R 4.29 SI
US R-32.4
R 5.71 SI
Rock Wool (80–150 kg/m³) 0.040 (0.038–0.044) 0.277 US R-7.1
R 1.25 SI
US R-10.6
R 1.88 SI
US R-14.2
R 2.50 SI
US R-21.3
R 3.75 SI
US R-28.4
R 5.00 SI

Calculation & Unit Basis (NIST SP 811 / ISO 6946 / EN 14509): Core thermal resistance is calculated as RSI = d / λ in m²·K/W (Metric SI standard used in Australia AS/NZS 4859.1 & Europe) and converted to US R-Value (h·ft²·°F/BTU) via 1 m²·K/W = 5.678263 h·ft²·°F/BTU (and 1 W/m·K = 6.93347 BTU·in/h·ft²·°F). For 200 mm PU/PIR cold-room panels under aged design conductivity (λ = 0.022 W/m·K), design thermal resistance is US R-51.6 / R 9.09 SI. Rock wool conductivity ranges from 0.038–0.040 W/m·K (horizontal-fiber slabs) to 0.040–0.044 W/m·K (vertical-fiber lamella strips rotated 90° for high compressive strength).

Reference Load-Span Table & U-Value — PU/PIR Sandwich Wall Panel (Preliminary Sizing)
Thickness S (mm) U-Value (W/m²·K) Weight G (kg/m²) Max Span L (m) @ 0.60 kN/m² @ 0.80 kN/m² @ 1.00 kN/m² @ 1.20 kN/m² @ 1.50 kN/m²
50 0.41 10.06 3.52 3.04 2.69 2.42 2.11
75 0.28 11.06 4.71 4.09 3.64 3.29 2.89
100 0.21 12.05 5.76 5.02 4.47 4.05 3.56
150 0.14 14.04 7.56 6.58 5.87 5.32 4.68

Reference Basis & Engineering Note: Factory reference table based on 0.5 mm outer PPGI steel skin, 0.4 mm inner PPGI steel skin, ~40 kg/m³ PU/PIR core, and deflection limit f ≤ L/200. U-values include ISO 6946 surface film resistances (Rsi + Rse = 0.17 m²·K/W, aged design λ = 0.022 W/m·K). Because allowable spans depend on project-specific support conditions (single- vs. multi-span), wind pressure/suction, thermal gradient, and fastener detailing, use these values for preliminary sizing only and request project-specific span calculation sheets from our engineering team.

Common Specifications (All ZhuAi Sandwich Panels)
Panel Thickness 50 / 75 / 100 / 150 / 200 mm (custom thickness available)
Effective Width Wall: 950 / 1000 / 1150 mm · Roof: 950 / 1000 mm (EPS roof also 980 mm)
Length Made to order; max 11.8 m for container shipment
Face & Back Sheets PPGI steel sheet 0.3–0.8 mm, with selected insulation core in between
Surface Color Standard off-white (RAL 9002) or sky blue (RAL 5015); other colors for orders above 500 m²
Service Life ≥ 15 years under normal use
Main Applications Industrial wall and roofing: warehouses, workshops, offices, poultry houses, planting rooms, clean rooms and similar projects

Thickness, length, sheet gauge and color can be customized for project requirements.

Insulation Core Comparison — Rockwool vs PU/PIR vs EPS
Item Rockwool PU / PIR EPS Glasswool
Core Density 80–150 kg/m³ 40–45 kg/m³ 12–20 kg/m³ 48–64 kg/m³ (on request)
Thermal Conductivity (λ) 0.040 W/m·K (0.038–0.044) 0.021–0.024 W/m·K 0.036–0.039 W/m·K 0.035 W/m·K (0.034–0.038)
R-Value @ 100 mm (200 mm) US R-14.2 / R 2.50 SI
(200 mm: US R-28.4 / R 5.00 SI)
US R-27.0 / R 4.76 SI
(200 mm: US R-54.1 / R 9.52 SI)
US R-15.8 / R 2.78 SI
(200 mm: US R-31.5 / R 5.56 SI)
US R-16.2 / R 2.86 SI
(200 mm: US R-32.4 / R 5.71 SI)
Fire Rating Grade A1 Non-Combustible (120-min BS 476-22 @ 100 mm) Grade B1 / B2 Self-Extinguishing Standard or Flame-Retardant B1/B2 Grade A Non-Combustible
Airborne Sound Reduction (Rw, Typical Ref.) ~30–35 dB (50–100 mm solid skin) ~22–26 dB ~18–22 dB ~26–30 dB
Compressive Strength Standard ≥ 200 kPa Standard On request
Weight Heavier Lightweight Lightest Light
Best For Fire-rated walls, acoustic rooms Cold rooms, cold storage, best R-value Cost-effective warehouses & workshops Acoustic sandwich panel projects
Typical Applications Offices, workshops, clean rooms, shelters Planting rooms, cold storage, labs, breeding farms Warehouses, general industrial buildings Projects needing extra sound control

Glasswool sandwich panels and perforated inner-skin acoustic panels (for sound absorption) are available on request. Airborne sound reduction (Rw) figures above are typical reference ranges for 50–100 mm standard double-skin panels; when project acoustic certification (ISO 10140-2 / ISO 717-1) is required, contact our engineering team for construction-specific test data.

Reference Factory FOB Price & Production Capacity: Depending on core type (EPS, Rock Wool, or PU/PIR), panel thickness (50–200 mm), and steel skin gauge (0.4–0.8 mm PPGI/PVDF/Aluminum), factory-direct prices typically range from $12.00 to $38.00 USD / m² FOB Shanghai (MOQ: 300 m² for standard stock colors). Daily production output: 1,500 m²/day; standard lead time for 2×40HQ containers is 7–10 days.
BS 476-20 & BS 476-22:1987 CNAS & ilac-MRA Accredited Lab (L0218) Report No. JCWT20250068668T

Verified 120-Minute (2.0 Hour) Fire Resistance Test Report — 100mm Rock Wool Panel

Tested by Guangzhou Quality Supervision and Testing Institute (GQT) on Shanghai ZhuAi Building Material Co., Ltd. 100 mm Rock Wool Sandwich Panels (3000 × 100 × 1180 mm). Full furnace test results achieved 120 minutes (2.00 hours) Fire Integrity and Thermal Insulation with zero collapse, zero cotton-pad ignition, and an average unexposed-face temperature rise of only 66.1°C (well below the ≤140°C statutory limit).

Fire Integrity: 120 min (2.0 h) Pass
Thermal Insulation: 120 min (2.0 h) Pass
Avg. Backface Temp Rise: 66.1°C (Limit ≤140°C)
Max Backface Temp Rise: 164.7°C (Limit ≤180°C)
Official 7-Page GQT Test Report
Includes furnace curves & specimen photos
View / Download PDF

How to Read R-Value

R-value measures thermal resistance: US codes use Imperial units (h·ft²·°F/BTU), while Australia and Europe use Metric units (m²·K/W, where 1 m²·K/W = 5.678 US R). A 100 mm PU/PIR panel delivers US R-27.0 (R 4.76 SI)—and up to US R-51–54 (R 9.0–9.5 SI) at 200 mm—compared with US R-14.2 (R 2.50 SI) for 100 mm Rock Wool.

Choosing a Core Type

PU/PIR for maximum energy efficiency and cold storage. Rockwool when fire rating (Grade A) and acoustic absorption are required. EPS for cost-sensitive warehouses and general industrial buildings. Glasswool is available on request for acoustic sandwich panel projects.

Need a Custom Spec?

Panel thickness, length, steel sheet gauge and color can be customized. Send your drawings or thermal target and we will recommend a sandwich panel specification for your project.

Get Spec Advice

Installation Guide

Sandwich Panel Installation: Interactive 3D Demo (Interior & Steel-Frame Façade)

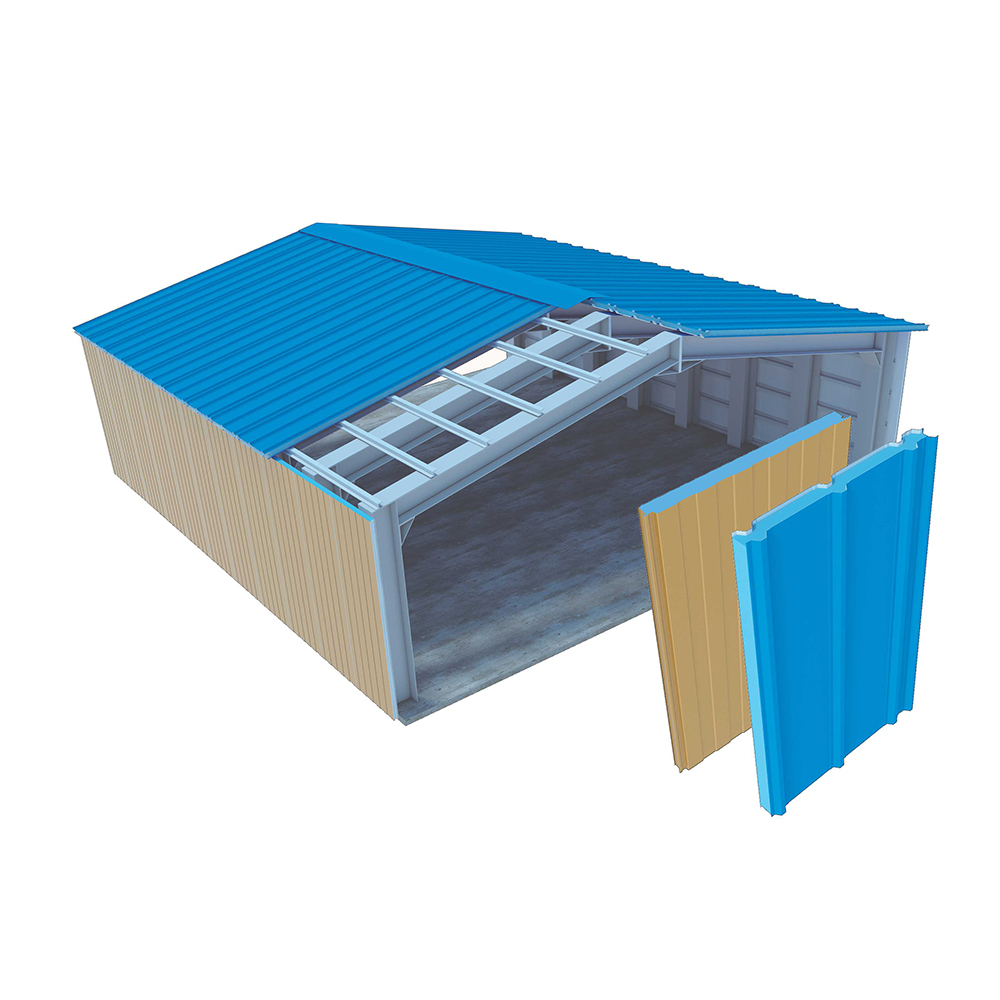
Follow the installation sequence for interior walls with a suspended panel ceiling, or for horizontal façade panels on a steel frame. Inside the demo, switch the core (rock wool, EPS, PU or PIR) and the panel thickness (50–200 mm), drag to rotate, and open the cutaway view.

Interior walls & ceiling: step by step

  1. Mark the wall lines and the door opening from the layout.
  2. Set the U-track on the line and anchor it through its base.
  3. Seat the first panel in the floor track, plumb it, then secure its base.
  4. Set and engage the panels in sequence; cut the last board to fit, keeping its mating edge.
  5. Fit the external corner, install the interior carrier, then snap on the cove and three-way connector.
  6. Hang threaded rods from the structure and level the T-supports.
  7. Seat the ceiling panels on the T-supports and cove the interior ceiling junction.
  8. Review the enclosure, doorway and ceiling junction.

Exterior wall on steel structure: step by step

  1. Start with the concrete base and H-section columns.
  2. Install horizontal C-section girts along the elevation.
  3. Fit vertical secondary girts to receive the horizontal panel courses.
  4. Place courses from the base upwards and engage each joint.
  5. Fasten the panels to the support framing.
  6. Review the base, end and top flashings and the completed façade.

Animations are schematic. Confirm fasteners, suspension, spans and trims on the project drawings.

Product Advantages

Why Use Sandwich Panels?

Thermal Insulation

Insulation panel cores improve thermal performance of walls and roofs, supporting energy-efficient building envelopes.

Fire Protection

Rock wool options provide enhanced fire resistance for projects with higher fire-safety requirements.

Acoustic Performance

Acoustic panel configurations help reduce noise transfer and improve indoor sound comfort in workshops and plant rooms.

Easy Installation

Prefabricated panels can simplify building envelope installation and shorten construction time.

Applications

Sandwich Panels for Different Building Projects

Our sandwich panels can be used for a variety of industrial and commercial building applications, depending on the panel core, thickness, surface material and project requirements.

Warehouses
Factories & Workshops
Clean Rooms
Commercial Buildings
Sandwich panel application in industrial building

Buyer Questions

Frequently Asked Questions — Sandwich Panels

Answers to common engineering, thermal insulation, and container shipping questions for overseas contractors and project buyers.

1. How do I choose between PU/PIR, Rock Wool, and EPS sandwich panels?

Choose PU/PIR panels when maximum thermal insulation (US R-27.0 / R-4.76 Metric at 100 mm; up to US R-51–54 / R-9.0–9.5 Metric at 200 mm) and moisture resistance are critical, such as cold storage rooms and climate-controlled facilities. Choose Rock Wool panels (80 to 150 kg/m³ density) when Grade A non-combustible fire rating (120-min BS 476-22 tested at 100 mm) and 30 to 35 dB airborne sound reduction (Rw) are required. Choose EPS panels (12–20 kg/m³) for lightweight, cost-effective insulation in standard warehouses and workshops.

2. What panel thickness do I need for walk-in coolers, freezers, and industrial walls?

For general industrial walls and roofs in temperate climates, 50 mm to 75 mm panels (US R-13.5 to R-20.3 / R-2.38 to R-3.57 Metric for PU/PIR) are standard. For chillers and positive-temperature cold rooms (+2°C to +8°C), 75 mm to 100 mm PU/PIR panels (US R-20.3 to R-27.0) are recommended. For deep-freeze cold storage (-18°C to -25°C), specify 150 mm to 200 mm PU/PIR panels (US R-40.6 to R-54.1 / R-7.14 to R-9.52 Metric) with Tongue-and-Groove (Secret-Fix) joints for industrial walls/roofs or cam-lock joints for walk-in cold rooms.

3. What is the maximum panel length and how are sandwich panels packed for ocean freight?

Panels are cut to custom lengths up to 5.8 meters for a 20GP container and up to 11.8 meters for a 40HQ container. Every panel face is covered with adhesive PE protective film to prevent surface scratches during transit and installation, then stacked in reinforced bundles wrapped with moisture-proof film and protective corner guards.

4. Do you supply matching flashings, U-channels, cleanroom profiles, and fasteners?

Yes. We provide a complete installation package including color-matched steel corner flashings, drip trims, U-tracks, concealed joint clips, butyl sealant tape, and long self-drilling screws with EPDM washers. For pharmaceutical and food-grade cleanrooms, we also supply anodized aluminum coving, window frames, and cleanroom doors.

Project Portfolio & System Solutions

Related Sandwich Panel Projects & Building Systems

See how ZhuAi insulated sandwich panels are applied in industrial clean rooms, cold storage facilities, and prefabricated steel buildings.

Need a Sandwich Panel Solution?

Tell Us About Your Project

Contact Shanghai ZhuAi for product information, specifications, pricing and professional support.

New Engineering Guides

Deep-Dive Technical Guides for Sandwich Panel Buyers

Explore our field-tested guides on PIR vs. Rock Wool vs. Budget EPS selection, 40HQ container loading calculations (the 11.8m rule & SketchUp 3D layouts), and PPGI vs. Aluminum skins with PE/PVDF coatings.