Follow Us: |
EN / ES
Call / WhatsApp: +86-15271867122
Steel structure warehouse components

Product Manufacturer

Steel Structure Products for Modern Construction

Shanghai ZhuAi Building Material Co., Ltd. fabricates and exports pre-engineered steel structure buildings and custom structural steel components for logistics warehouses, manufacturing workshops, cold storage facilities and commercial buildings. Our scope covers primary welded/hot-rolled H-beams and columns, secondary galvanized C/Z purlins, bracing systems, and high-strength bolt packages.

Unlike standalone steel fabricators, ZhuAi manufactures both the structural steel frame and the complete building envelope—including insulated sandwich panels, steel roofing sheets, and composite floor decking—ensuring seamless dimensional coordination for contractors in the United States, Australia, and worldwide.

Request a Quote

Product Range

Our Structural Steel Scope

Order a complete pre-engineered building kit or source individual primary and secondary structural steel members fabricated to your shop drawings.

Portal Steel Frame Systems

Clear-span and multi-span rigid portal frames fabricated from high-tensile Q355B / ASTM A572 Gr.50 welded or hot-rolled H-section steel.

  • Clear spans from 12 m to 36 m+
  • Tapered or constant-section H-columns & rafters
  • Overhead bridge crane corbels (5T to 50T)
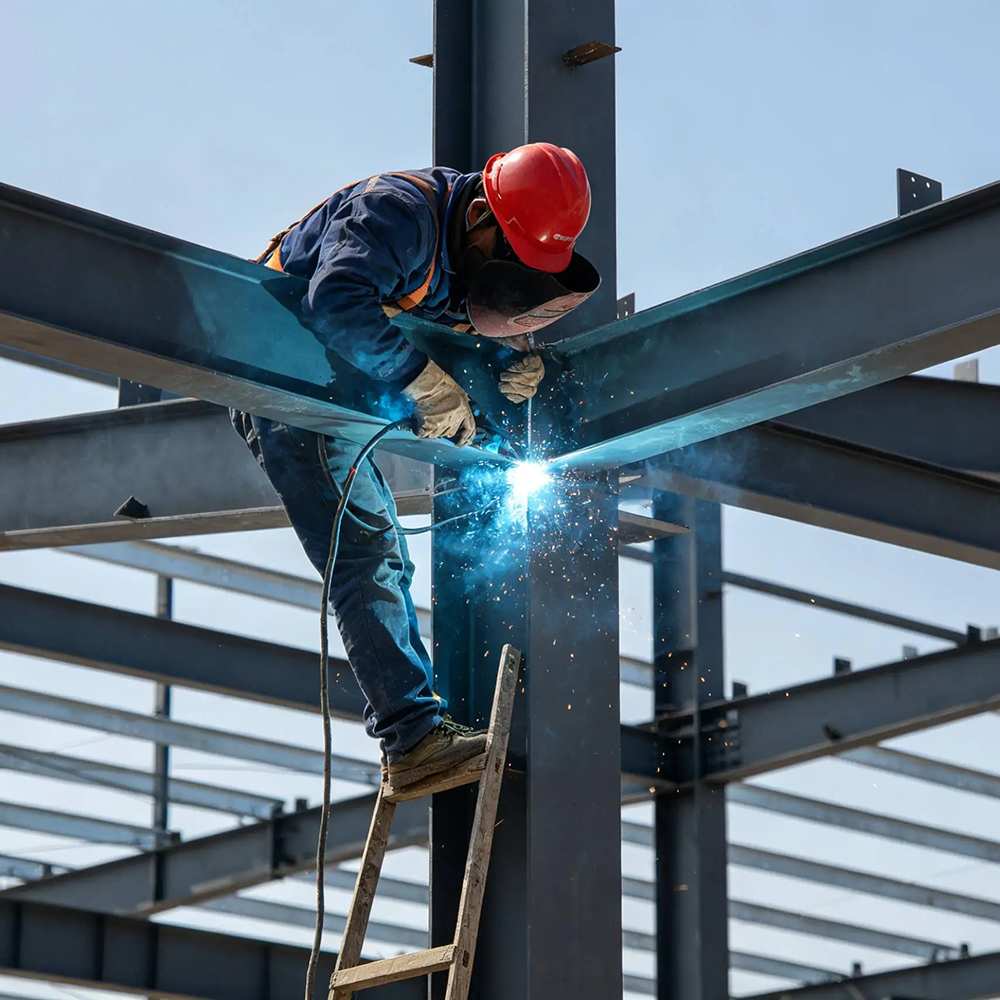
  • 100% bolted site connections (no field welding)
View steel grades & frame specs →

Secondary Steel & C/Z Purlins

Pre-punched cold-formed galvanized C and Z purlins, wall girts, tie rods and cross-bracing engineered to carry roof and wall cladding loads.

  • Sizes: C140–C300 and Z140–Z300 (1.5–3.0 mm)
  • Galvanized coating: Z180–Z275 g/m²
  • CNC pre-punched mounting holes for fast bolting
  • Complete sag rods, knee braces & turnbuckles
View purlin & hardware specs →

Custom Heavy Steel & Mezzanines

Build-to-print structural steel columns, box beams, equipment platforms, pipe racks and multi-story mezzanine frames.

  • Fabricated strictly to Tekla / AutoCAD drawings
  • Sa 2.5 shot-blasting & epoxy/HDG coatings
  • AWS D1.1 / ISO 3834 weld quality control
  • Skid-mounted container packing up to 11.8 m
View coating & QC standards →

Technical Data

Steel Structure Material, Coating & Design Specifications

Engineering standards for ZhuAi prefabricated steel buildings—including structural steel grades, international equivalents, anti-corrosion coating systems and building design parameters.

Structural Steel Components & Material Grade Specifications
Structural Member Section / Profile Type Standard Steel Grade US / AU / EU Equivalent Manufacturing & QC Standard
Primary Columns & Rafters Welded or Hot-Rolled H-Section, Box Column Q355B (Min. Yield 355 MPa) ASTM A572 Gr.50 · AS 3678 Gr.350 · S355JR Submerged arc welding; 100% UT flaw detection on full-penetration welds
Crane Beams & Mezzanine Beams Welded H-Beam with stiffener plates Q355B / Q355C ASTM A572 Gr.50 / A992 · S355J0 Pre-cambered fabrication; shear stud welding ready
Roof Purlins & Wall Girts Cold-Formed C-Section or Overlapping Z-Section Q235B / Q355B Galvanized ASTM A653 Gr.33/50 · AS 1397 G300/G450 Thickness 1.5–3.0 mm; Z180–Z275 g/m² zinc coating; CNC pre-punched
Tie Tubes & Bracing Circular Hollow Section (CHS), Angle Steel, Rod Q235B ASTM A36 / A500 · AS 1163 C250 · S235JR Painted or hot-dip galvanized with forged turnbuckles
High-Strength Structural Bolts Hexagon Heavy Structural Bolts + Nuts + Washers Grade 10.9S / Grade 8.8S ASTM A325 / A490 · AS/NZS 1252 Dacromet or hot-dip galvanized finish with torque test certificates
Foundation Anchor Bolts J-Bolts / L-Bolts with leveling nuts & templates Q235B / Q355B (M20–M36) ASTM F1554 Gr.36 / Gr.55 Supplied with steel positioning template plates for accurate pouring

All raw steel plates and coils are sourced from tier-one mills (such as Baosteel, Shagang, and Rizhao Steel) with traceable EN 10204 3.1 Mill Test Certificates.

Surface Preparation & Anti-Corrosion Coating Systems
Coating System Surface Prep Primer & Intermediate Coat Topcoat / Finish Total DFT / Thickness Recommended Environment
Option 1: Standard Alkyd System Shot Blasting Sa 2.5 2 coats Red Oxide / Grey Alkyd Primer (70 μm) 1–2 coats Alkyd Enamel Topcoat (50 μm) 110 – 130 μm Dry inland warehouses & enclosed workshops (C2)
Option 2: Heavy Industrial Epoxy Shot Blasting Sa 2.5 Epoxy Zinc-Rich Primer (60 μm) + Epoxy MIO (80 μm) 2-Pack Polyurethane Topcoat (60 μm) 180 – 220 μm Humid, industrial & coastal buildings in US/AU (C3–C4)
Option 3: Hot-Dip Galvanized (HDG) Acid Pickling + Flux Full immersion in molten zinc bath (ASTM A123 / AS 4680) Natural zinc passivated finish 65 – 85 μm (500–600 g/m²) Coastal, marine, agricultural & high-corrosion plants (C4–C5)

High-strength friction-grip (HSFG) bolt contact surfaces at column-to-rafter splices are shot-blasted and masked during painting to maintain required slip factor.

Typical Pre-Engineered Steel Building Parameters & Container Loading
Clear Span Width 12 m – 36 m single clear span · Up to 60 m+ with internal multi-span modular columns
Eave Height & Bay Spacing Standard eave height 4.5 m – 15.0 m · Typical portal frame bay spacing 6.0 m, 7.5 m, or 8.0 m
Roof Pitch 1:10 (5.7°) to 1:20 (2.8°) standard portal roof slope; steeper pitches available on request
Design Wind & Snow Loads Engineered to project wind speed (up to 160–240 km/h cyclonic zones), snow load (0.5–1.5 kN/m²) & seismic zone
Wall & Roof Cladding Options Single-skin 0.42–0.60 mm steel sheets OR 50–150 mm PU/PIR, Rock Wool & EPS insulated sandwich panels
Container Shipping Method Max piece length ≤ 11.8 m · Loaded on heavy-duty sliding steel cradles inside 40HQ or 40OT containers (approx. 22–26 tons/40HQ)
Reference Factory FOB Price & Turnkey Supply: Depending on clear span, crane capacity, anti-corrosion system (Sa 2.5 epoxy paint vs. hot-dip galvanized), and cladding selection (single-skin vs. insulated sandwich panels), prefabricated steel building kits typically range from $28.00 to $65.00 USD / m² FOB Shanghai (MOQ: 300 m²). Combined with our 4,500 m²/day cladding & decking lines, we deliver complete one-stop building packages.

Hard-Stamped Part Marks

Every H-beam, column, gusset plate and purlin is hard-stamped and stenciled with its exact Tekla 3D part number (e.g., GKZ-1, GKL-2) so your erection crew can sort and bolt members rapidly on site.

Skid-Tray Container Loading

Instead of loose loading that damages paint and risks worker injury, we load heavy H-beams onto wheeled steel skid frames inside 40HQ containers for 30-minute forklift unloading.

Have Architectural Drawings?

Send us your structural drawings or basic building dimensions (Length × Width × Eave Height + Location). We provide a detailed steel tonnage takeoff and FOB/CIF quote.

Get Steel Tonnage Quote

Product Advantages

Why Choose ZhuAi Steel Structures?

One-Stop Envelope Supply

Procure primary steel framing, C/Z purlins, sandwich panels, roofing sheets and floor decking from a single Shanghai manufacturer.

Tekla 3D Detailing

Precision CNC plasma cutting, automated submerged-arc welding and Tekla 3D shop modeling ensure accurate bolt-hole alignment on site.

Smart Container Packing

Engineered splice joints under 11.8 m and roll-out steel pallets protect epoxy coatings and slash unloading labor at US and Australian sites.

Traceable Mill Quality

Certified Q355B / ASTM A572 Gr.50 steel, Sa 2.5 shot-blasting, UT weld testing and full MTC documentation for every shipment.

Applications

Steel Structure Building Applications

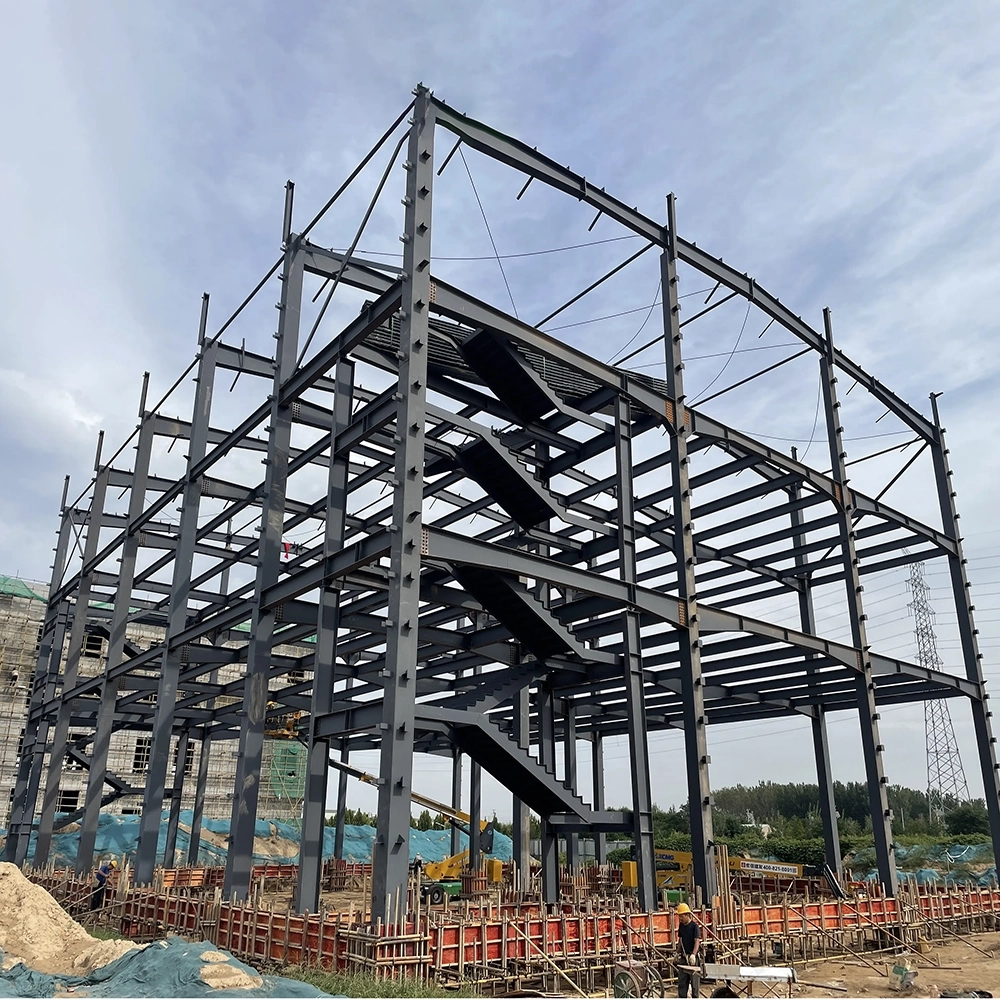
Pre-engineered steel structures are ideal for distribution warehouses, heavy manufacturing workshops, cold storage facilities, aircraft hangars, agricultural storage sheds and multi-story commercial buildings. Pair structural steel with our insulated sandwich panels or single-skin roofing sheets for a complete turnkey package.

Warehouses & Logistics Hubs
Factories & Crane Workshops
Cold Storage & Food Plants
Commercial & Agricultural Sheds
Steel structure building under construction

Buyer Questions

Frequently Asked Questions — Steel Structure Buildings

Answers to common engineering, material equivalence, corrosion protection and container shipping questions.

1. What steel grades and international equivalents do you use for primary H-beams and columns?

Our primary welded and hot-rolled H-sections are fabricated from Q355B structural steel (minimum yield strength 355 MPa, equivalent to ASTM A572 Grade 50, EN S355JR, and Australian AS/NZS 3678 Grade 350) or Q235B (equivalent to ASTM A36 / S235JR). Full Mill Test Certificates (MTC) and ultrasonic weld inspection reports are supplied.

2. How are structural steel members protected against rust and coastal corrosion?

All primary steel columns and rafters undergo automated shot blasting to Sa 2.5 cleanliness (ISO 8501-1) before coating. Options include alkyd primer + topcoat (100–120 μm DFT) for dry inland warehouses, epoxy zinc-rich primer + epoxy mio + polyurethane topcoat (160–240 μm DFT) for industrial/coastal environments, or full Hot-Dip Galvanizing (HDG, 65–85 μm / 500–600 g/m² per ASTM A123 / AS/NZS 4680).

3. How are large H-beams and purlins loaded into 40HQ or 40OT containers without damage?

All structural members are designed with bolted splice joints so maximum individual piece lengths stay under 11.8 meters for standard 40HQ or 40OT (Open Top) containers. We use custom steel loading pallets on rollers (skids) with timber separators and heavy wire lashing so your crew can pull entire steel bundles smoothly out of the container with a forklift.

4. Do you provide anchor bolt plans, Tekla 3D erection drawings, and complete bolt packages?

Yes. Every steel structure order includes foundation anchor bolt layout drawings, detailed Tekla 3D erection drawings with hard-stamped part numbers on every steel member, and a complete fastener package (M24–M36 foundation anchor bolts, Grade 10.9S / ASTM A325 high-strength structural bolts, Grade 4.8 purlin bolts, and turnbuckle bracing rods).

Project Portfolio & System Solutions

Related Steel Structure Projects & Envelope Systems

Explore real-world steel building projects fabricated by ZhuAi or pair your structural frame with our wall, roof and floor systems.

Need Steel Structure Products?

Send Your Building Dimensions

Share span, height, bay spacing and cladding preference. We will outline a structure and envelope package within 24 hours.

2026 Cost & Estimating Guide

2026 Prefab Steel Structure Warehouse Cost Breakdown per Square Meter

Review our authoritative 2026 FOB cost breakdown ($32–$98/m²), steel tonnage benchmarks (26–85 kg/m²), crane beam impacts, and single-skin vs. sandwich panel cladding upgrades.