Complete Envelope Hardware Kit
A high-performance insulated wall or cleanroom enclosure depends on precision-matched trim profiles and airtight hardware. ZhuAi Steel supplies the full line of 6063-T5 anodized & powder-coated aluminum extrusions, sanitary coved corners, door & window frames, stainless steel 3-way connectors, sliding tracks, sealants, and fasteners—ready to co-load in the same container with your sandwich panels.
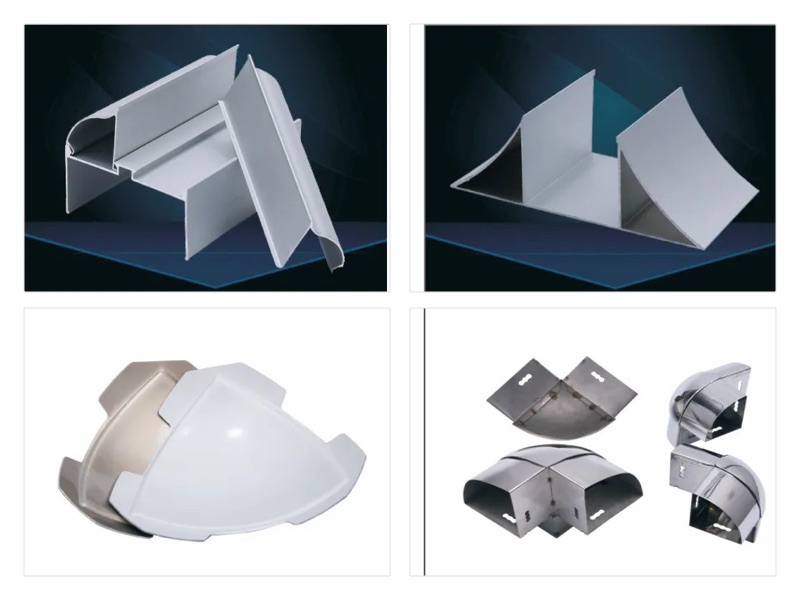
6063-T5 anodized / RAL 9002 powder-coated aluminum profiles & 304 stainless steel cleanroom corner connectors.
| Accessory Group | Representative Models & Sizes | Wall Thickness | Material & Finish | Primary Application |
|---|---|---|---|---|
| 50 mm U-Tracks & Angles | 150D / 150 / 158 / 5015 / 154A; L25 / L30 / L38; F1 / F2 / F3 | 0.40 – 3.00 mm | 6063-T5 Anodized / Powder Coated | Floor-to-wall base channels, ceiling perimeter & external corner angles |
| Sanitary Coved Trims | 50mm Double/Single Cove U-Track; 213/212 Coves; 65mm Outer Trim; 159 Post | 0.70 – 1.50 mm | 6063-T5 Anodized / PVC Retainer Base | Dust-free pharmaceutical, food & hospital wall-to-floor/wall-to-wall junctions |
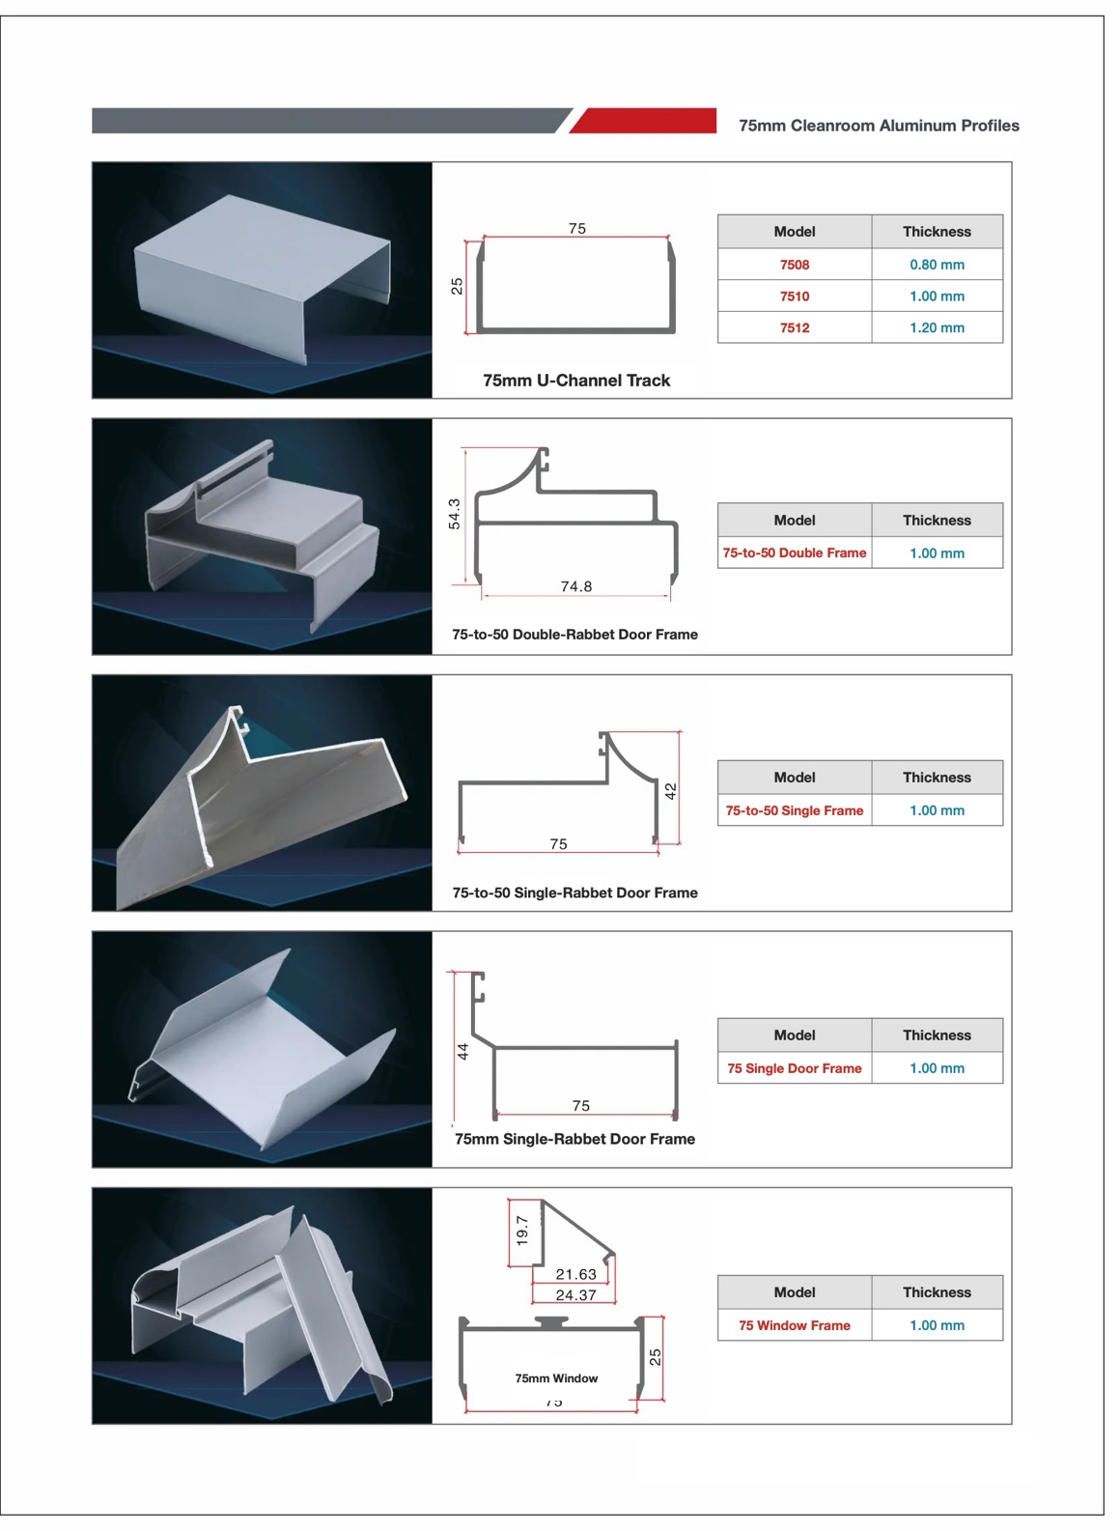
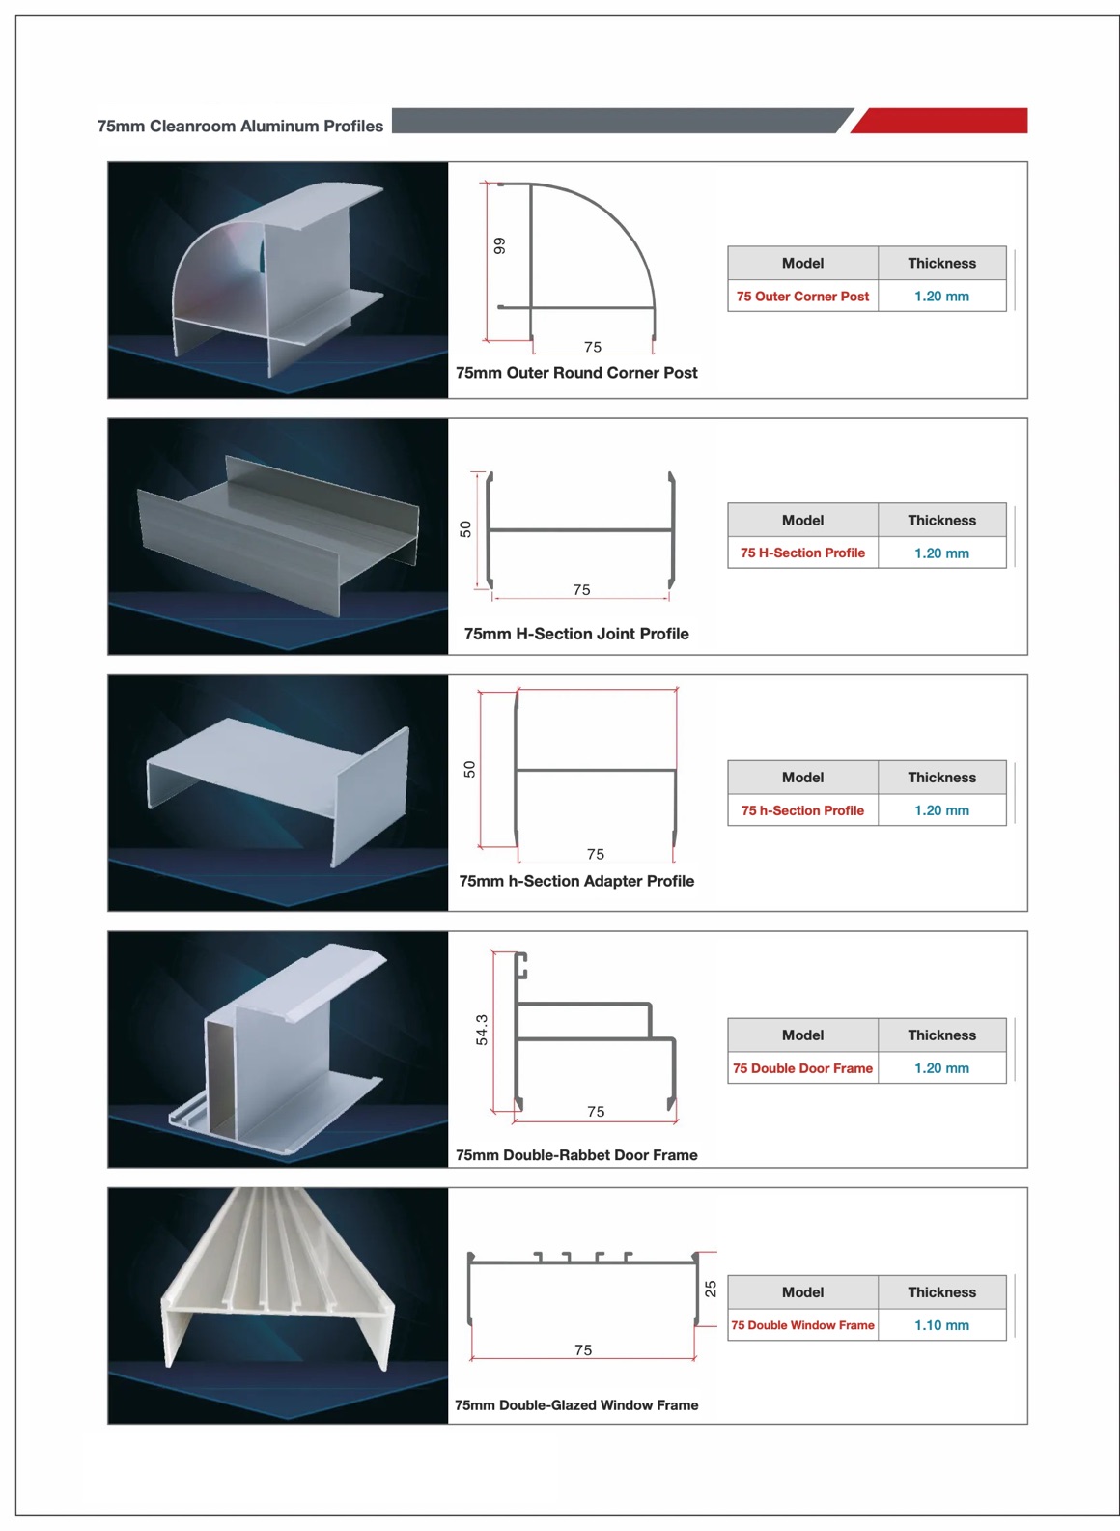
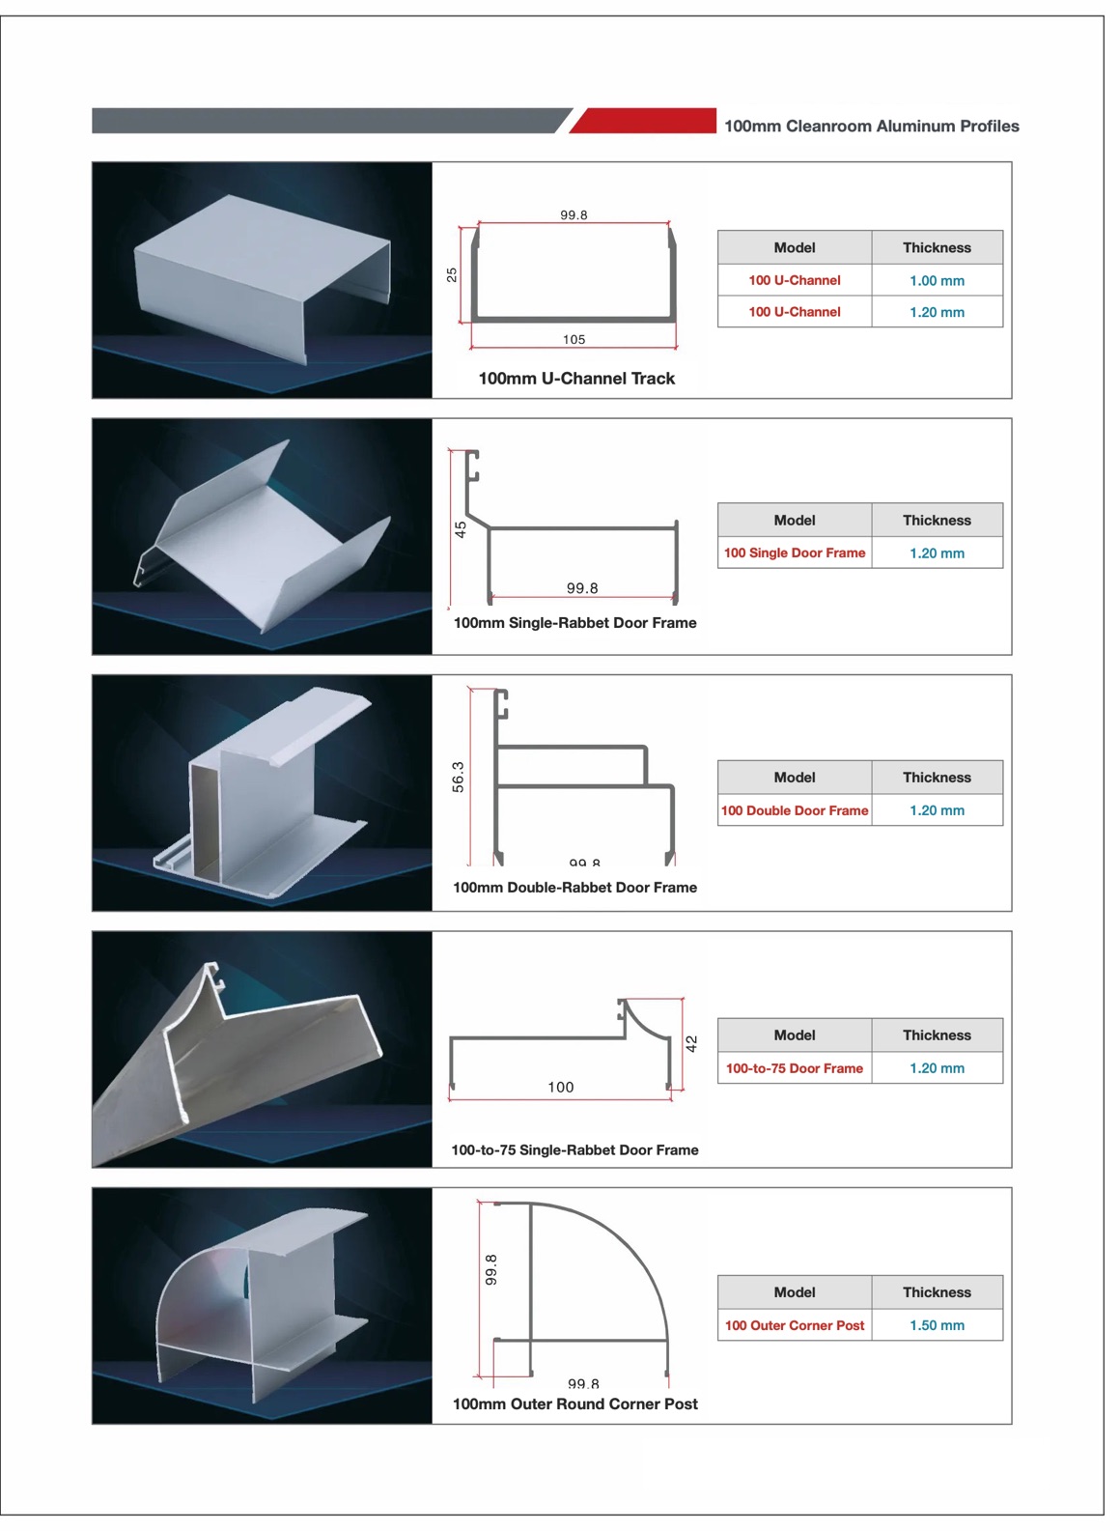
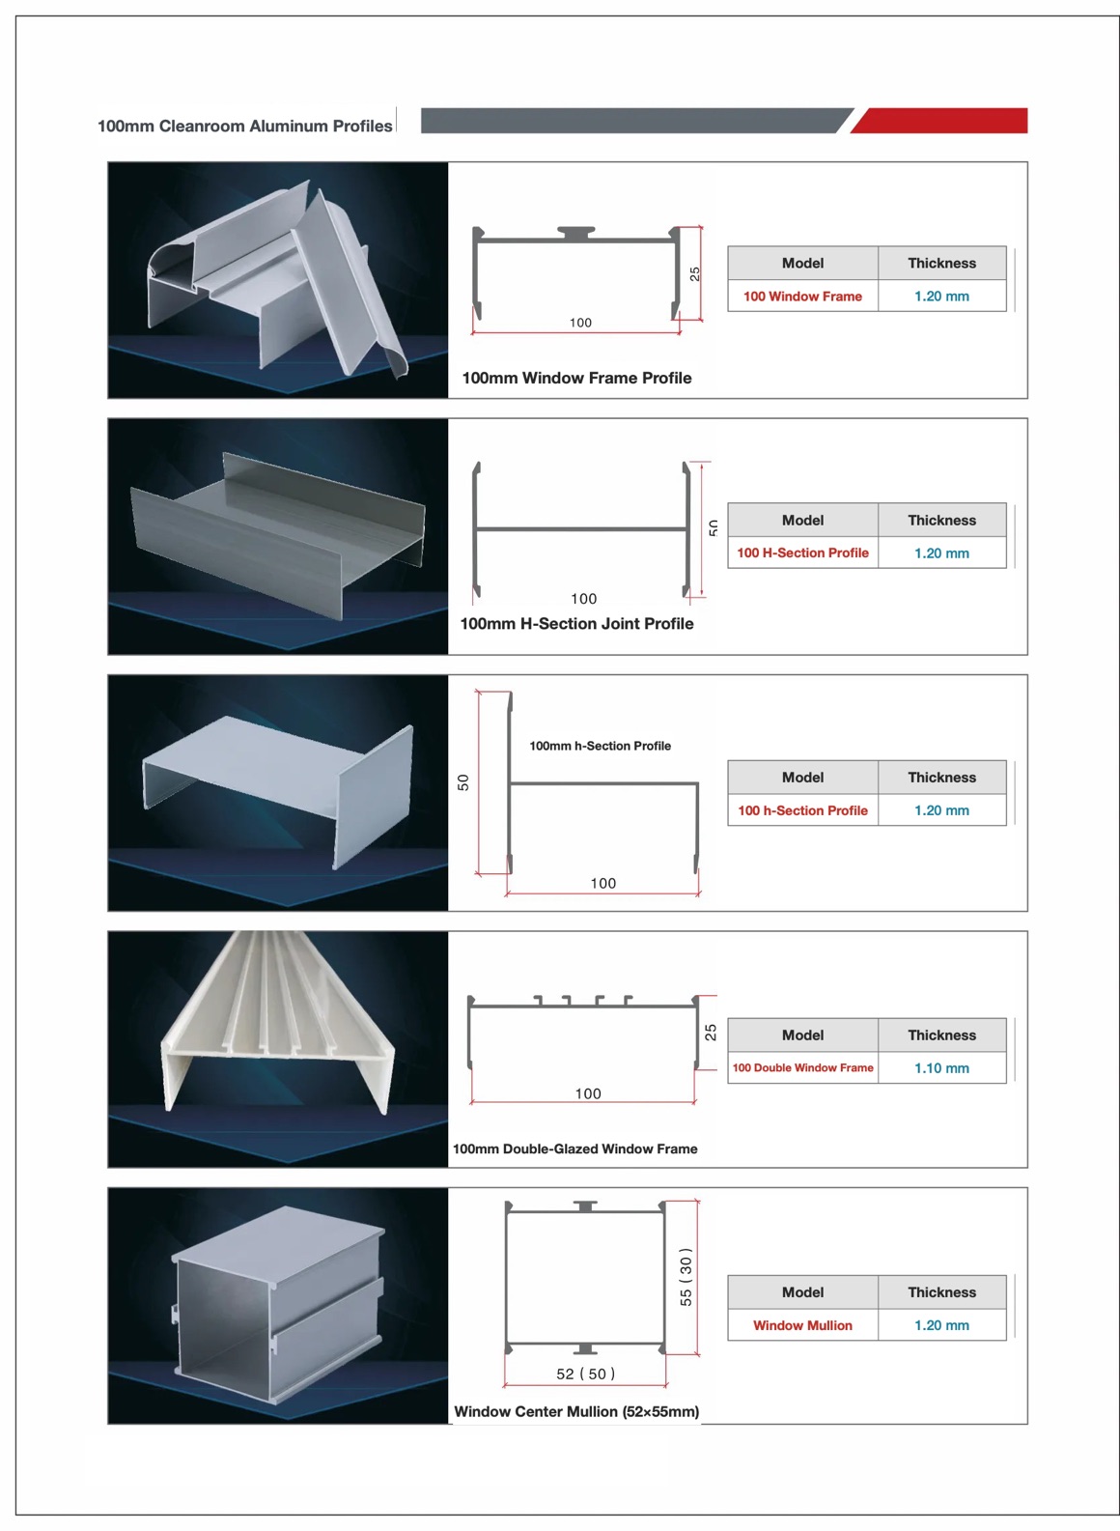
| 75 & 100 mm Profiles | 7508/7510/7512 U-Track; 75/100 H-Joints & h-Adapters; 75/100 Outer Posts | 0.80 – 1.50 mm | 6063-T5 Anodized / Electrophoretic | Thick cold-room, cleanroom & fire-rated rock wool partition assemblies |
| Door, Window & Ceiling | 5012 Window Frame; 160 / JHML Door Frames; 75-to-50 & 100-to-75; T-Bars & 5531 Track | 0.70 – 3.00 mm | 6063-T5 Heavy Extruded Aluminum | Flush cleanroom swing/sliding doors, double-glazed observation windows & suspended ceilings |
| Hardware & Fasteners | 3-Way Spherical / SS Corners; Lift-off & Butt Hinges; Locks; 4/8-Wheel Hangers; Rivets | Heavy-Duty | 304 SS / Aluminum / EPDM / Neutral Silicone | Complete mechanical fixing, airtight door sealing, and hygienic corner closures |
50 mm Panel System
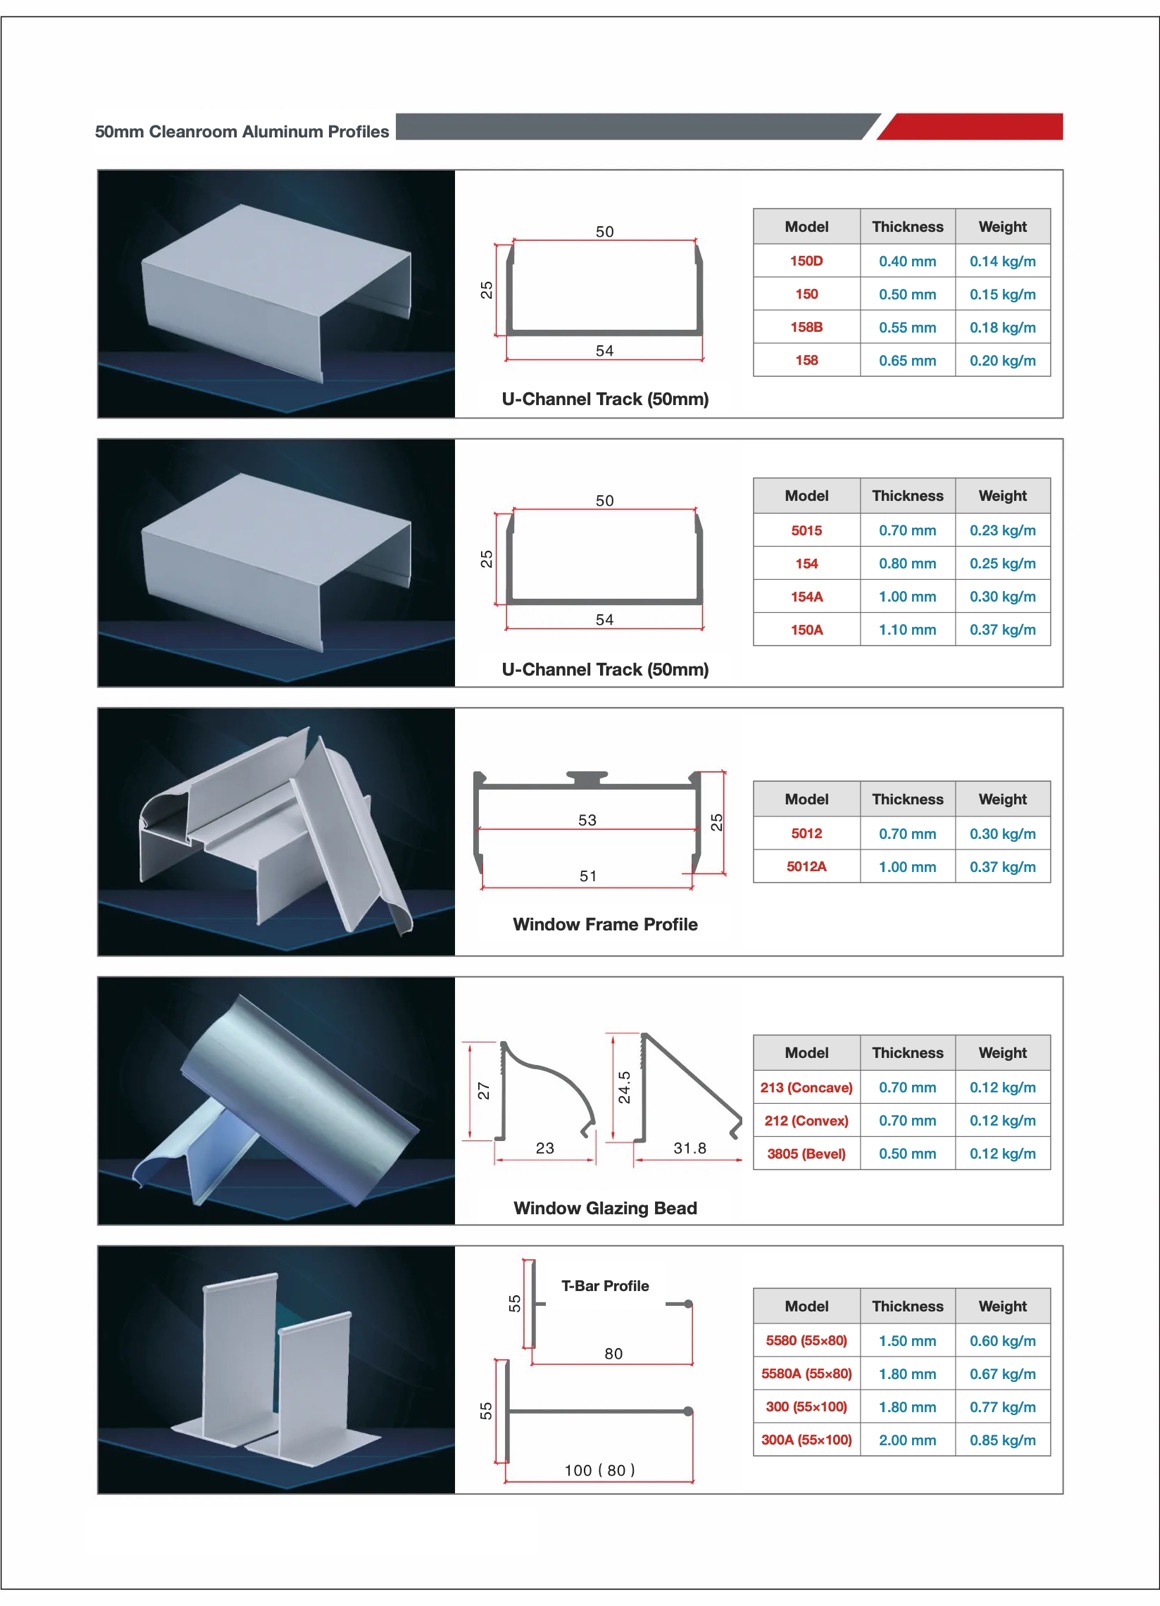
Complete cross-section drawings, model numbers, wall thicknesses, and unit weights (kg/m) for standard 50 mm insulated sandwich panel walls, ceilings, doors, and observation windows.
Includes 50 mm floor/ceiling U-tracks (150D–150A, 0.40–1.10 mm), 5012/5012A window frames, 213/212/3805 glazing beads, and heavy-duty 55×80 / 55×100 mm ceiling T-bars.
View Full-Resolution Spec Sheet
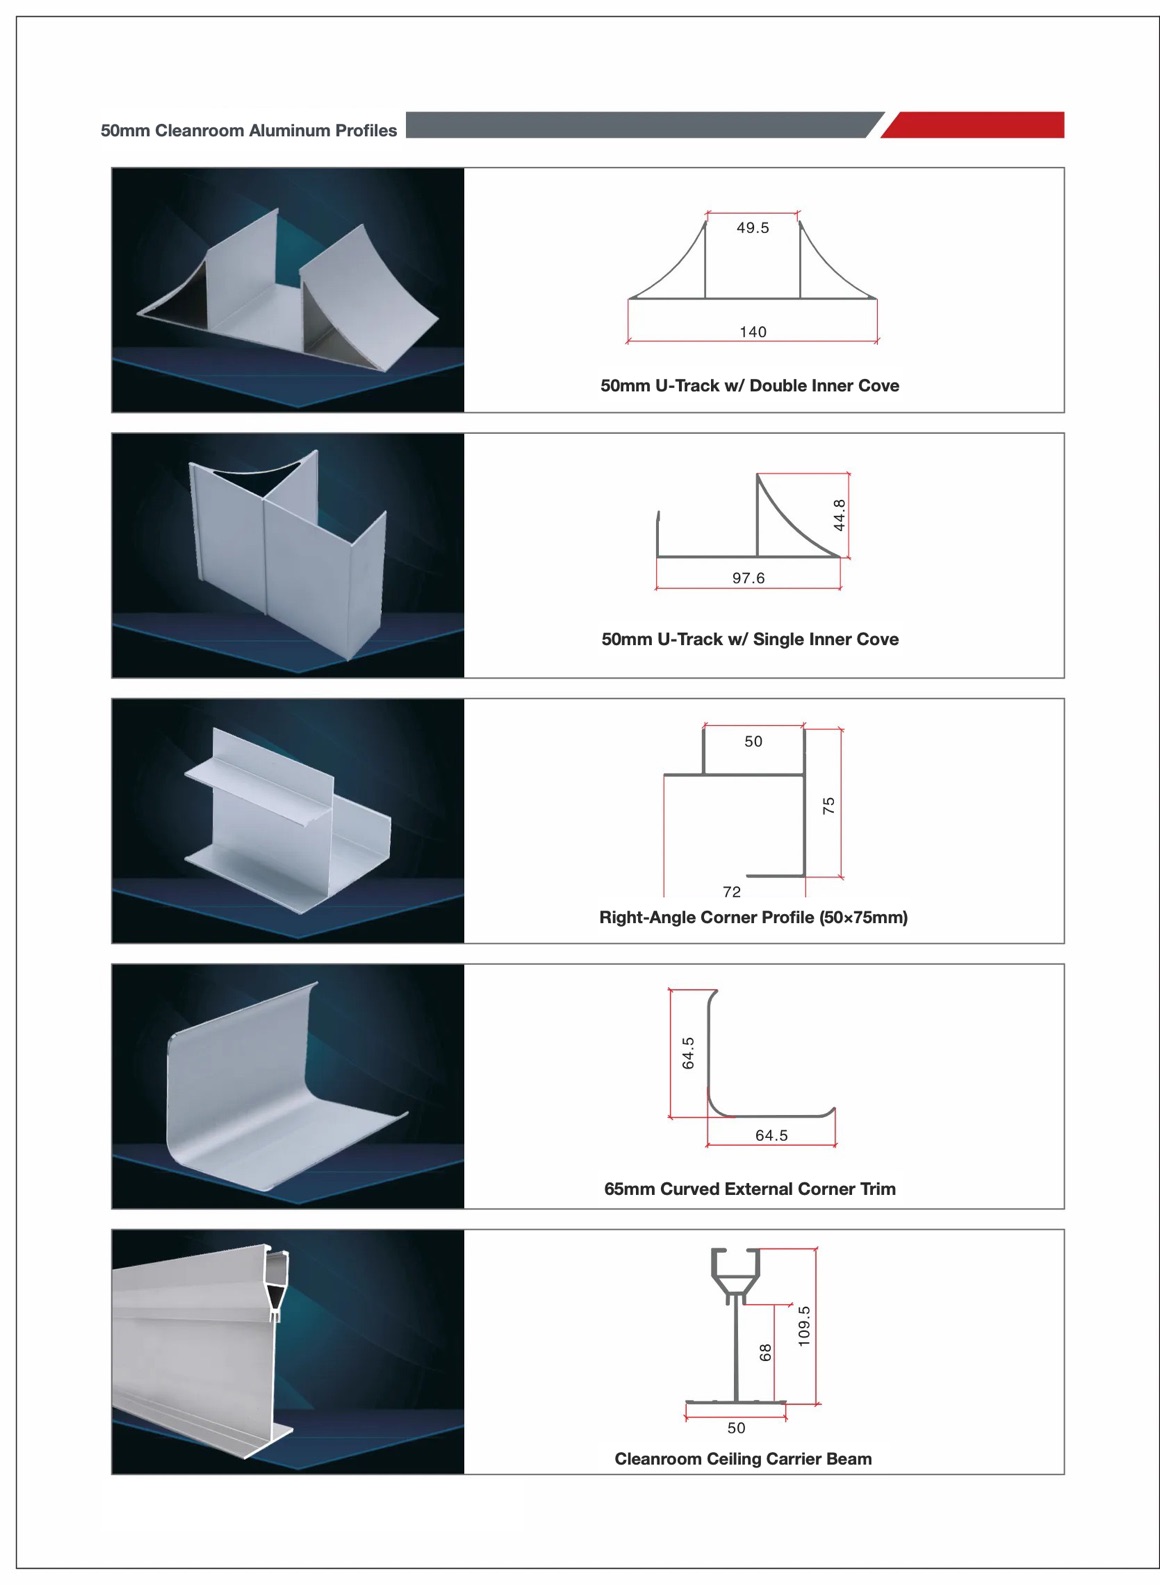
One-piece extruded U-channels with single or double sanitary inner coves, 50×75 mm right-angle corner profiles, 65 mm curved external corner trims, and cleanroom ceiling carrier beams.
View Full-Resolution Spec Sheet
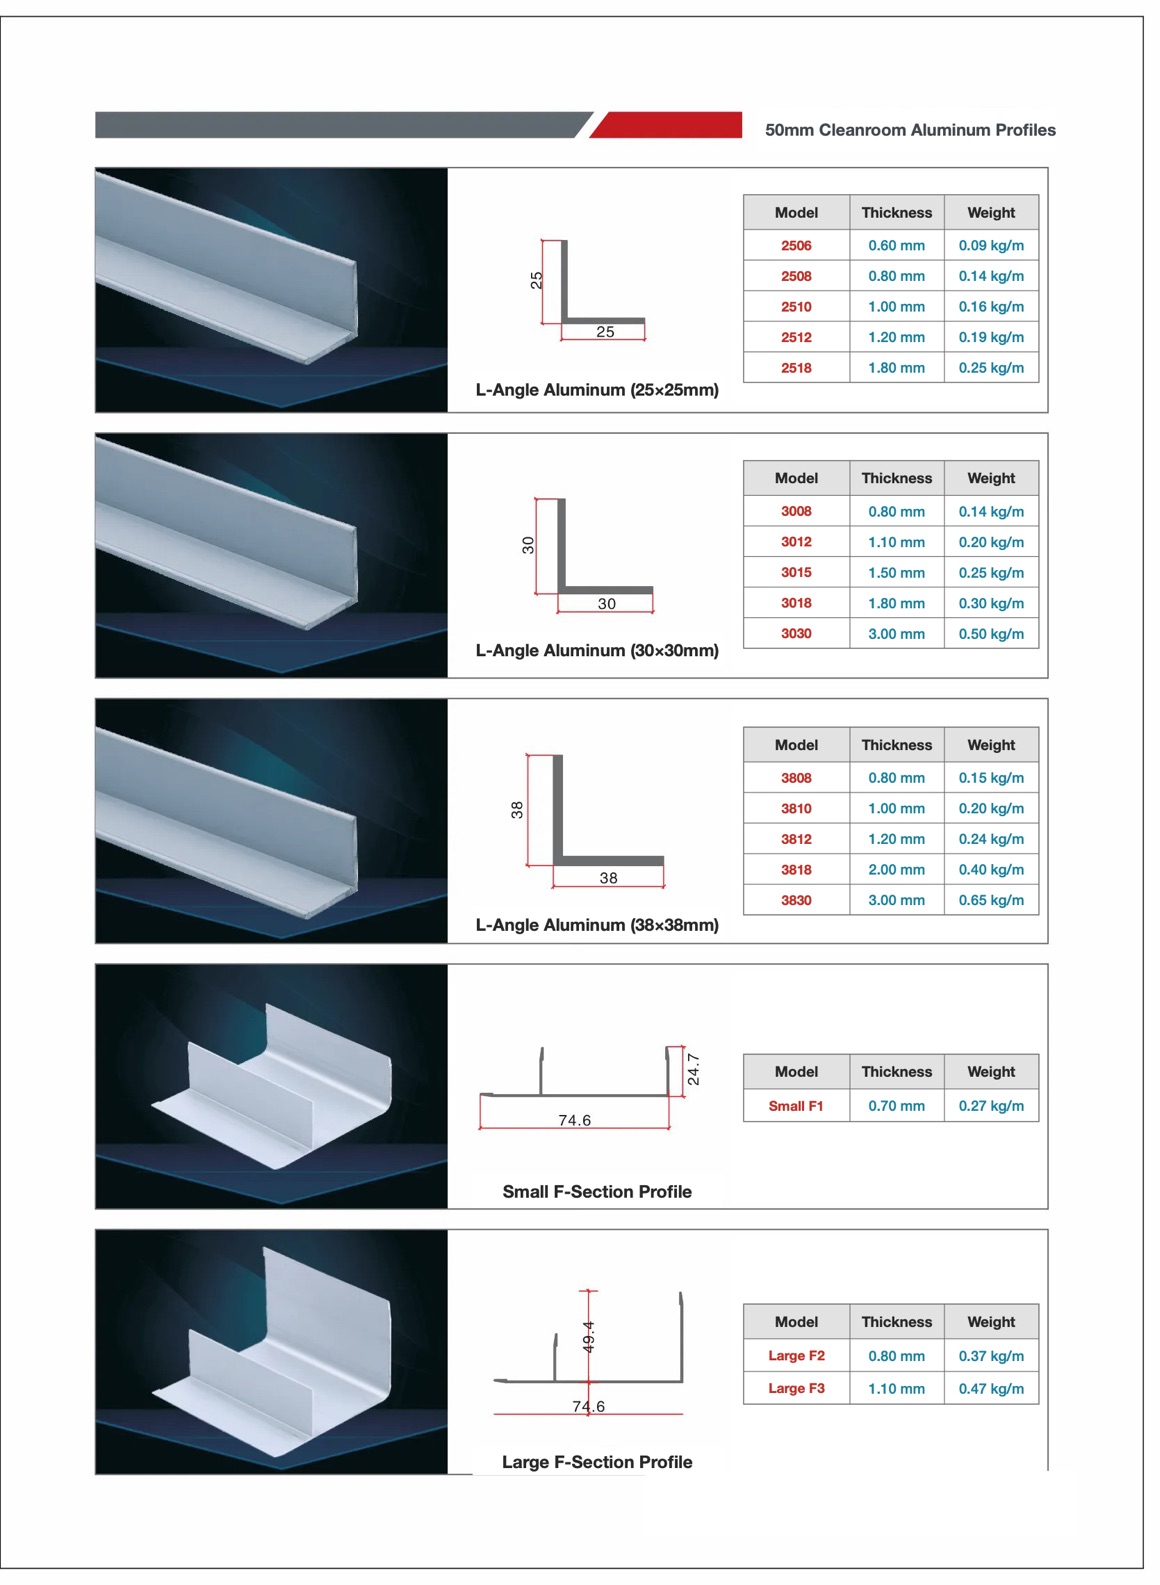
Equal-leg L-angles (0.60–3.00 mm wall thickness) for panel corner reinforcement and trim, plus F1/F2/F3 edge closure profiles for exposed panel ends.
View Full-Resolution Spec Sheet
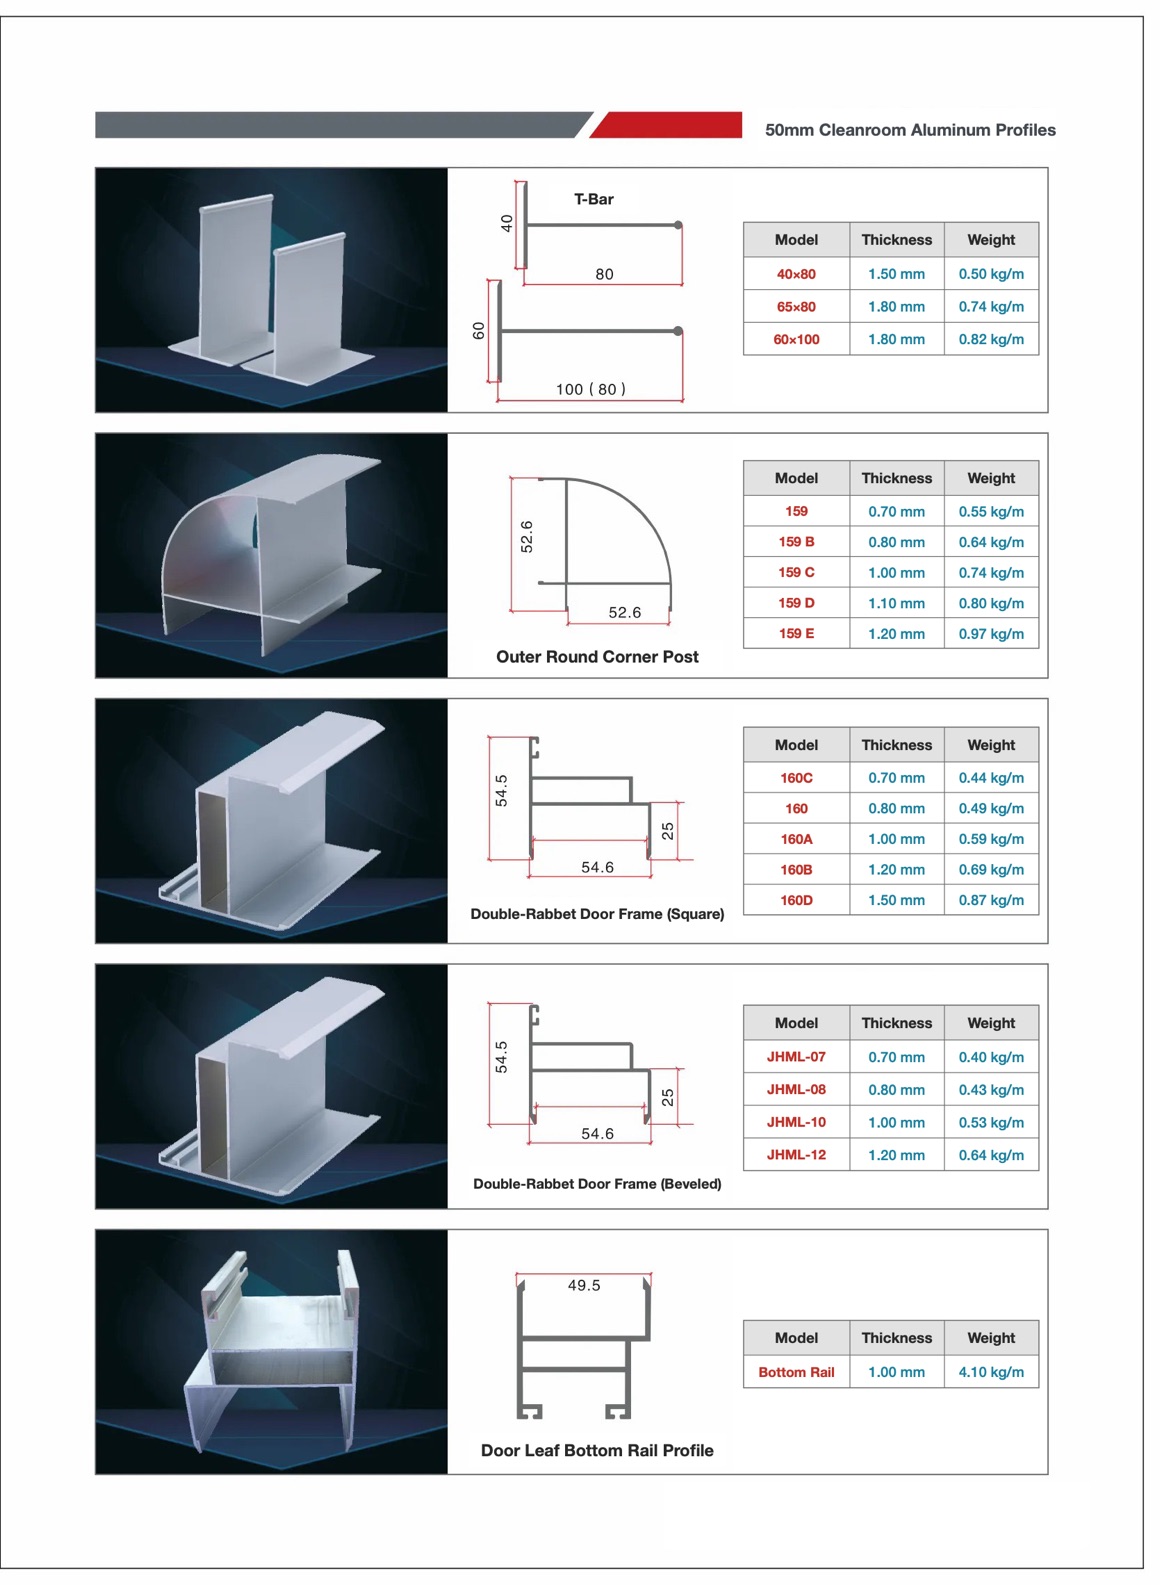
Heavy T-bars (40×80 to 60×100), Model 159 outer round corner posts (0.70–1.20 mm), square & beveled double-rabbet door frames (160 / JHML series), and door leaf bottom rails.
View Full-Resolution Spec Sheet75 mm & 100 mm Panel Systems
Reinforced extrusions engineered for thicker cold-storage, fire-rated rock wool, and high-bay cleanroom partitions—including transition frames (75-to-50 mm & 100-to-75 mm) and sliding door tracks.
75 mm U-channels (0.80–1.20 mm), 75-to-50 mm transition single/double-rabbet door frames for 50 mm doors in 75 mm walls, and 75 mm window frames.
View Full-Resolution Spec Sheet
75 mm outer round corner posts (1.20 mm), H-section & h-section panel connectors, 75 mm double-rabbet door frames, and double-glazed observation window profiles.
View Full-Resolution Spec Sheet
100 mm U-tracks (1.00–1.20 mm), 100 mm & 100-to-75 mm door frames, and 1.50 mm thick outer round corner posts.
View Full Spec Sheet
100 mm H-section & h-section panel joints, single/double-glazed window frames, and 52×55 mm center mullions.
View Full Spec Sheet
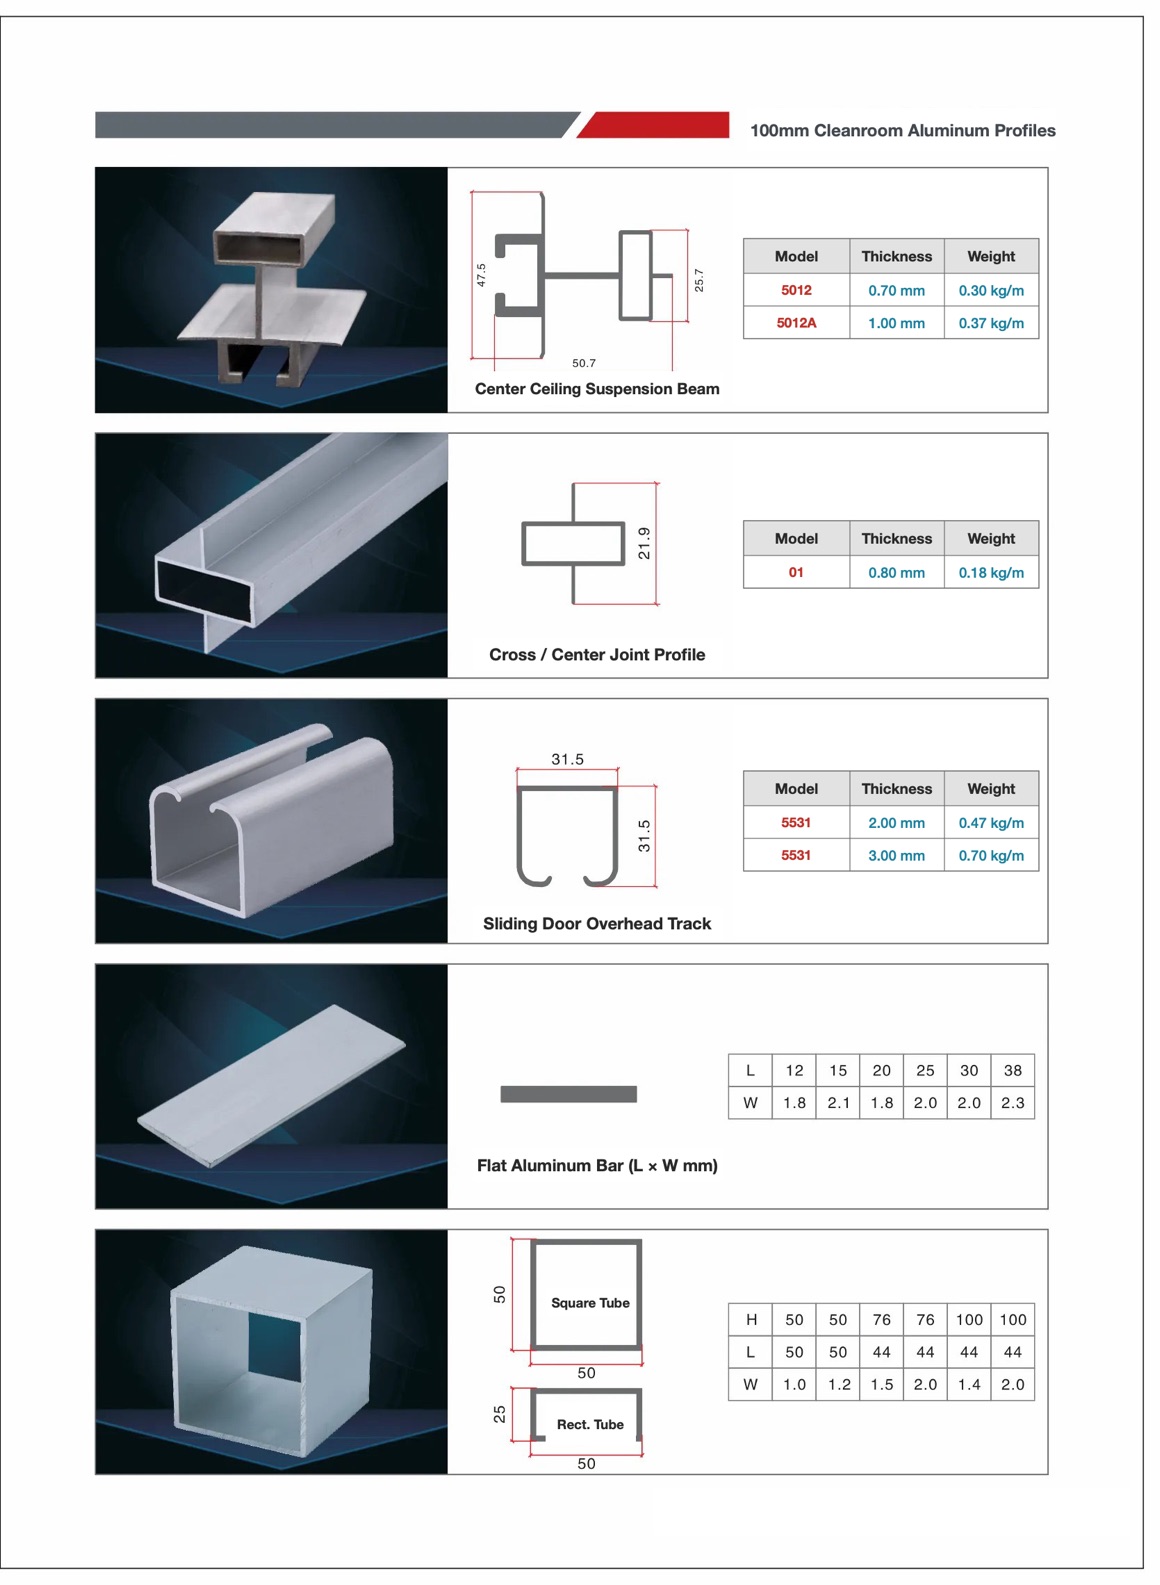
5531 overhead sliding door tracks (2.0–3.0 mm), 5012 ceiling suspension beams, flat bars, and 50×50 / 50×25 mm tubes.
View Full Spec SheetHardware, Sealing & Fixing
Everything needed on site to assemble doors, seal hygienic corners, hang sliding doors, and fasten sandwich panels securely to concrete slabs and steel girts.
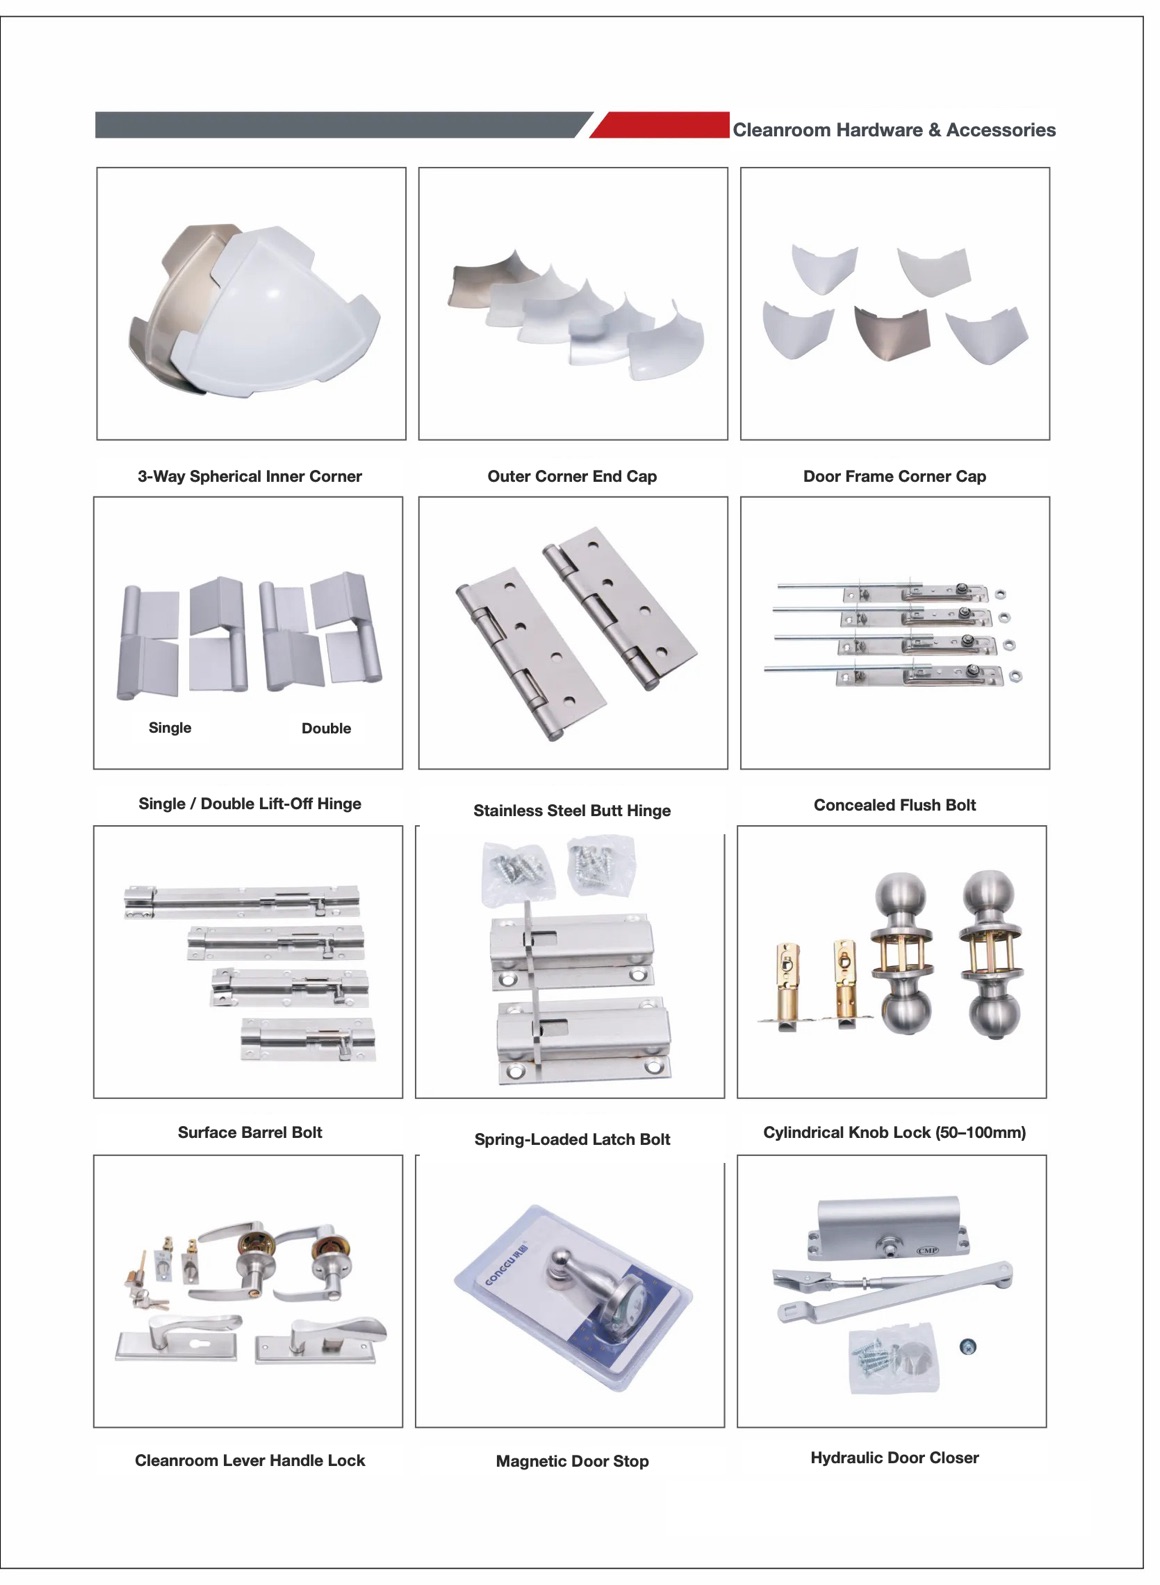
3-way spherical inner corners, outer end caps, door corner caps, single/double lift-off hinges, 304 SS butt hinges, concealed/surface/spring bolts, 50–100 mm knob & lever handle locks, magnetic door stops, and hydraulic door closers.
View Full-Resolution Hardware Sheet
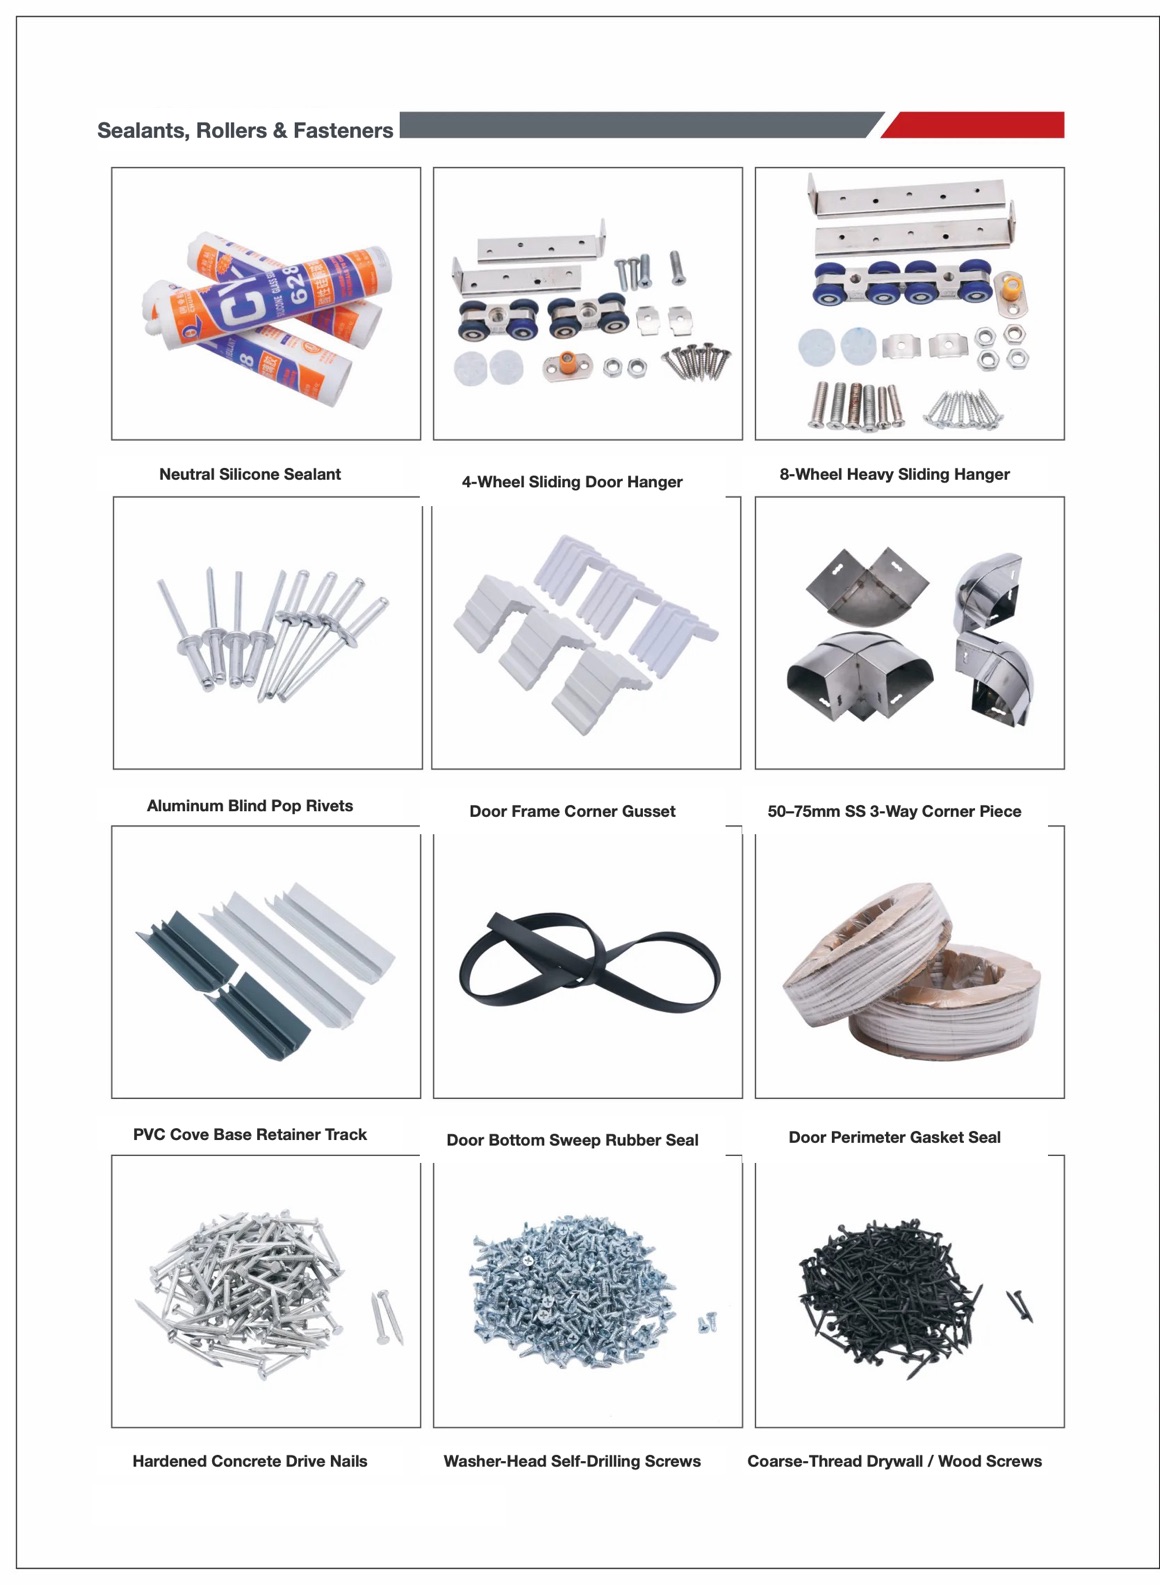
Neutral silicone sealant, 4-wheel & 8-wheel sliding door hangers, aluminum pop rivets, door frame corner gussets, 50–75 mm stainless steel 3-way connectors, PVC cove retainer tracks, door bottom sweeps, perimeter gaskets, concrete drive nails, and self-drilling screws.
View Full-Resolution Hardware SheetEngineering & Site Reference
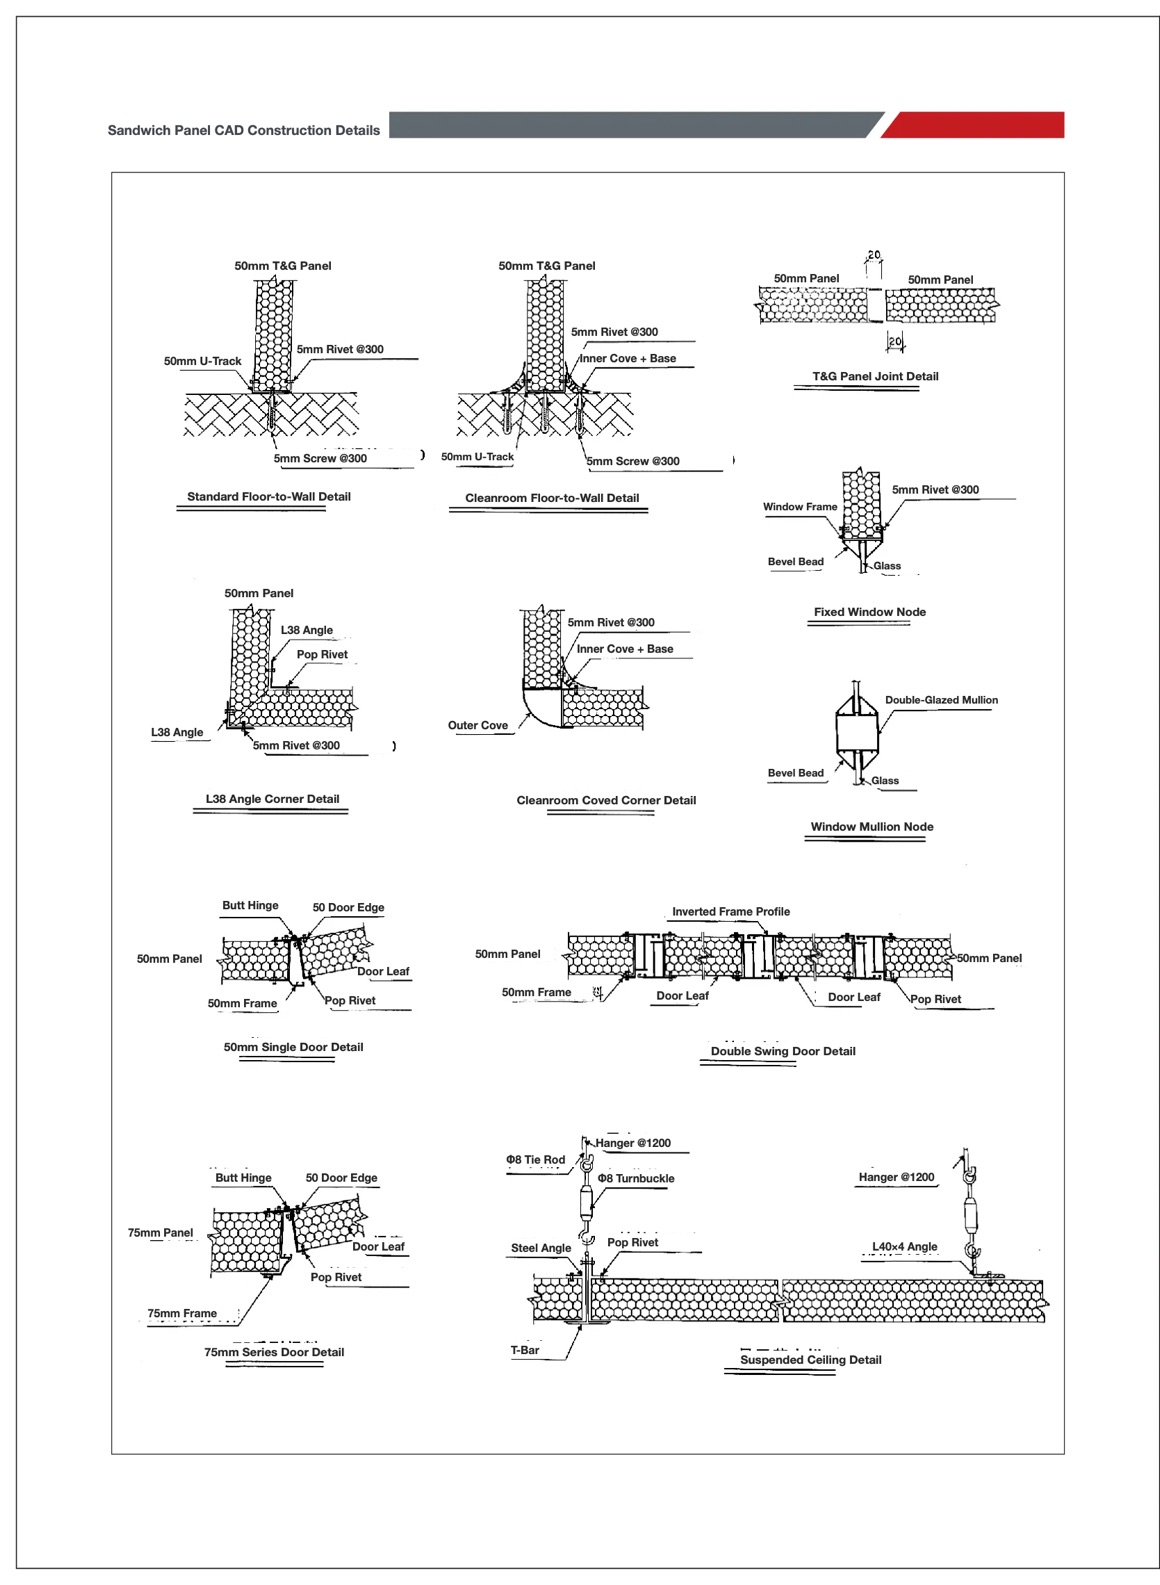
Standard joint details for floor-to-wall anchoring, coved corners, fixed observation windows, single/double swing doors, and suspended ceiling rigging.
Shows fastener spacing (5 mm pop rivets & concrete/wood screws @ 300 mm), L38 vs. coved sanitary corners, fixed & double-glazed window beads, 50/75 mm single & double door frames, and Φ8 tie-rod / turnbuckle ceiling suspension @ 1200 mm.
View Full-Resolution CAD Sheet
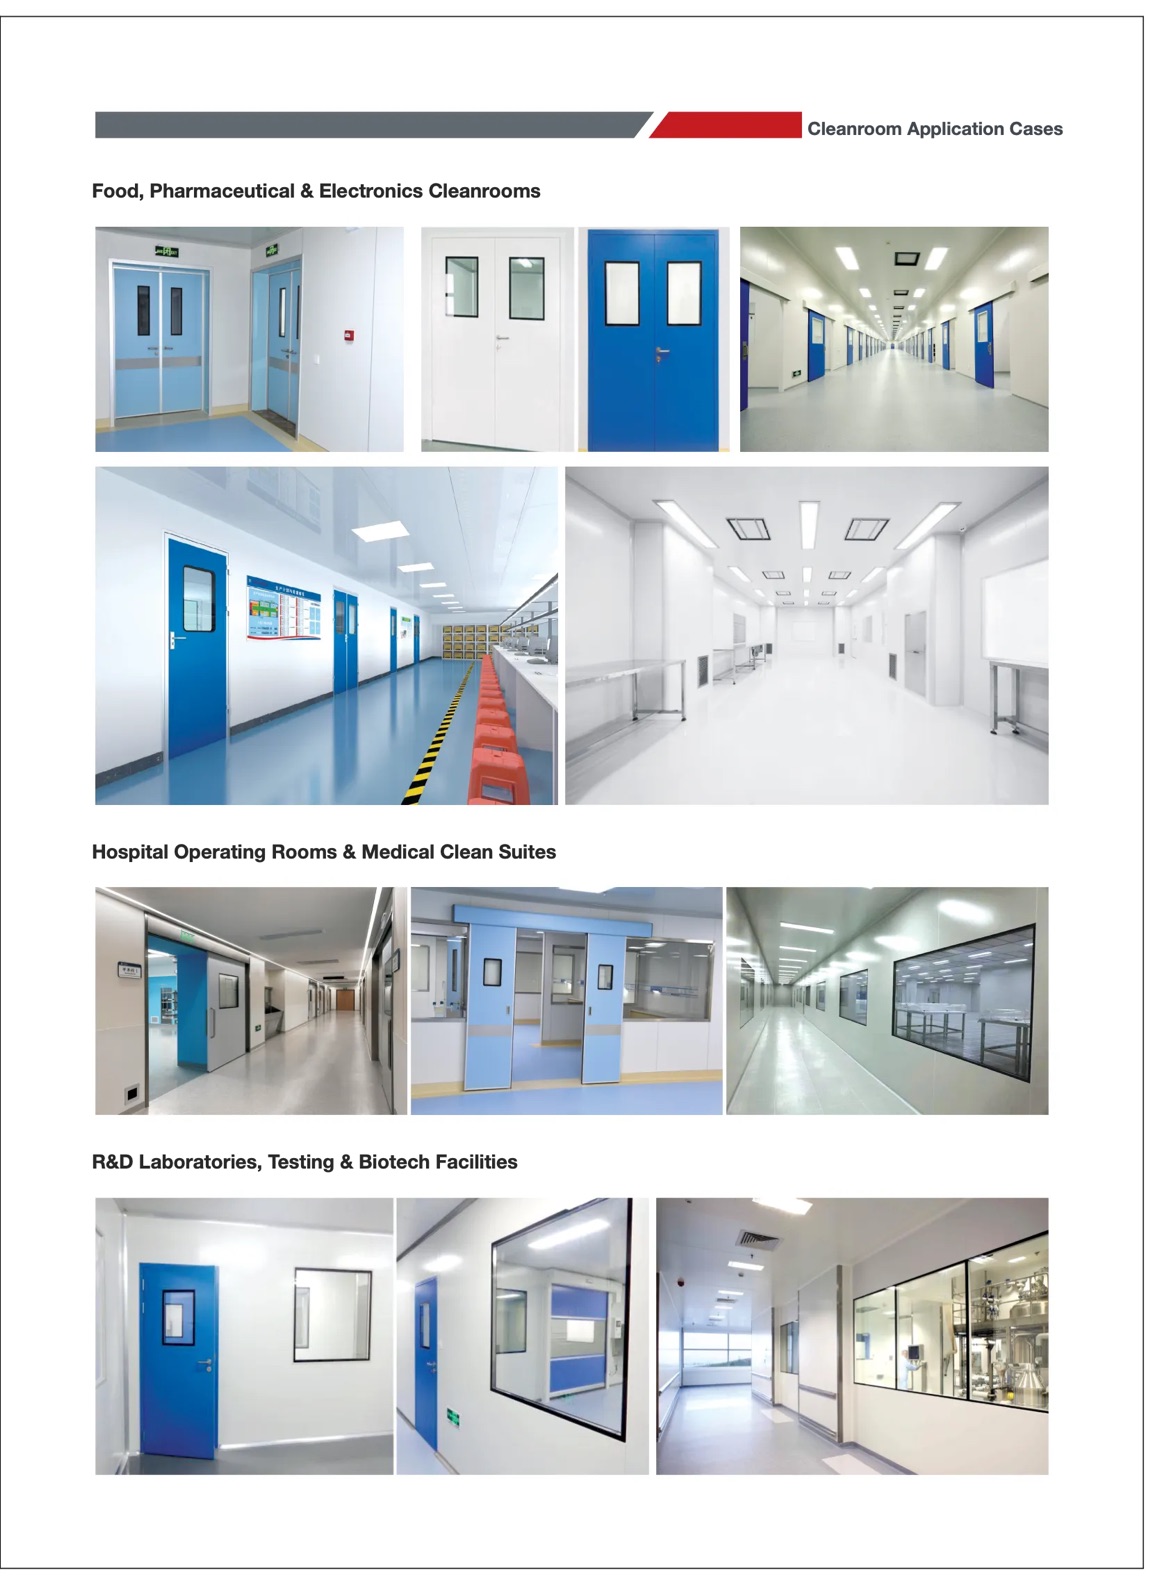
Installed across GMP pharmaceutical plants, food processing lines, electronics cleanrooms, hospital operating suites, and R&D laboratories worldwide using ZhuAi sandwich panels and aluminum profile kits.
View Full-Resolution Case SheetBuyer Questions
Practical sizing, alloy finish, and container co-loading answers for overseas contractors and project buyers.
All cleanroom extrusions are produced from 6063-T5 architectural aluminum alloy. Standard finishes include matte silver anodized, champagne/electrophoretic finish, and RAL 9002 / RAL 9010 electrostatic powder coating to match your sandwich panel skins.
Yes. We stock dedicated 50 mm, 75 mm, and 100 mm U-tracks, H-joints, outer round corner posts, and door/window frames—plus 75-to-50 mm and 100-to-75 mm transition door frames when installing standard 50 mm doors into thicker partition walls.
Yes. Aluminum profiles (standard 3.0 m or 5.8 m lengths), 3-way corner connectors, hinges, locks, sealants, and pop rivets are bundled with protective film/crates and co-loaded directly in your 20GP or 40HQ container alongside panels to save ocean freight.
Yes. Share your floor plan, ceiling height, and door/window schedule via email or WhatsApp. Our engineering team will return an itemized Bill of Materials (BOM) and factory FOB/CIF quote within 24 hours.
Need a Complete Panel + Accessory BOM?
Request 50/75/100 mm aluminum profile pricing, hardware kits, and combined 40HQ container loading plans.
Copyright © 2026 Shanghai ZhuAi Building Material Co., Ltd. All Rights Reserved.